Skip main navigation
Closed
  • Price Unknown

    3018 Alster, New Braunfels, TX 78130

    4beds
    2,593sqft
    Single Family Residence
    Built in 2021
    6,098 Square Feet Lot
    $443,000 Zestimate®
    $--/sqft
    $2,680 Estimated rent

    Home value

    $443,000

    $408,000 - $483,000

    $2,680/mo

    Zestimate® history
    Loading
    Loading...

    Owner options

    List your home for rent

    $2,680/mo

    Rent Zestimate®

    Find your next renter with Zillow Rental Manager. Plus, with online applications, you can quickly screen prospective tenants – for free.

    Learn more

    $2,680/mo

    Rent Zestimate®

    Refinance and save

    $186/mo

    Est. payment

    Refinancing to a lower rate could help reduce your monthly payments and save thousands over the life of the loan.

    See today's rates

    $186/mo

    Est. payment

    Explore your selling options

    Work with a Zillow partner agent

    Leverage their expertise and Zillow's premium Showcase listings to get your home seen by more buyers.

    Get started

    List with your own agent

    Get your home in front of millions of buyers by listing it on Zillow.

    Learn how to do it

    Sell it yourself

    Take full control of how buyers see your home on Zillow by listing For Sale by Owner (FSBO).

    List your home

    What's special

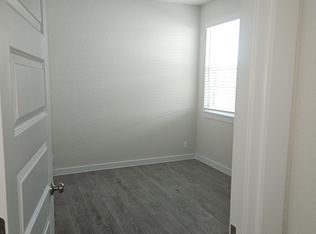
    Stunning truly turn-key two-storySpacious dining areaGas cooktopBuilt-in oven and microwaveCenter islandBreakfast barFull tile walk-in shower
    Welcome home to 3018 Alster in the Wasser Ranch community. A stunning, truly turn-key two-story that checks every box and shows better than new. This well-designed floorplan offers 4 bedrooms, including a primary suite and a secondary bedroom with a full bath on the main level, ideal for guests or multigenerational living. The heart of the home features a bright, open-concept layout with soaring ceilings and abundant natural light. The beautifully appointed kitchen boasts a center island, breakfast bar, gas cooktop, built-in oven and microwave, extended upper cabinetry for added storage, and a spacious dining area, all overlooking the inviting living room with elevated ceilings and an electric fireplace. Tucked away at the back of the home, the primary suite offers a peaceful retreat with dual vanities, a full tile walk-in shower, and an oversized walk-in closet that conveniently connects to the laundry room. A flex room with French doors on the main level is perfect for a home office or study. Upstairs, enjoy a spacious loft ideal for a playroom or media space, plus two additional bedrooms connected by a Jack-and-Jill bathroom with full tile shower surround. Additional owner-added upgrades include professionally coated garage floors, enhancing both durability and appearance, along with extended cabinetry and upgraded finishes throughout. The extended garage also provides excellent storage space for tools, bikes, or seasonal items. Step outside to a covered patio overlooking the backyard which is perfect for relaxing or entertaining. The Wasser Ranch community offers walking trails, a dog park, and a serene pond for afternoon fishing. Ideally located within walking distance to Oak Creek Elementary, just 7 minutes to Historic Gruene, and close to Creekside Shopping District, popular restaurants, Topgolf, and a Costco opening Fall 2026. This home blends comfort, convenience, and nearly new condition…don’t miss it!

    Zillow last checked:

    Listing updated:

    Listed by:

    Karlyn Ellis (512)523-5663,

    Realty One Group Prosper-BUDA

    Bought with:

    Hagan Cohle, TREC #0684932

    Keller Williams Heritage

    , TREC #null

    Source: Central Texas MLS,MLS#: 603670MLS LogoOriginating MLS: Four Rivers Association of REALTORS

    Facts & features

    Interior

    Bedrooms & bathrooms
    • Bedrooms: 4
    • Bathrooms: 3
    • Full bathrooms: 3
    Primary bedroom
    • Level: Main
    Bedroom
    • Level: Main
    Bedroom
    • Level: Upper
    Bedroom
    • Level: Upper
    Primary bathroom
    • Level: Main
    Bathroom
    • Level: Main
    Bathroom
    • Level: Upper
    Loft
    • Level: Upper
    Office
    • Level: Main
    Heating
    • Central, Natural Gas
    Cooling
    • Central Air, Electric
    Appliances
    • Included: Dishwasher, Gas Cooktop, Disposal, Gas Water Heater, Microwave, Oven, Some Gas Appliances, Cooktop
    • Laundry: Lower Level, Laundry Room
    Features
    • Ceiling Fan(s), Separate/Formal Dining Room, Double Vanity, Entrance Foyer, Eat-in Kitchen, High Ceilings, Home Office, Primary Downstairs, Multiple Dining Areas, Main Level Primary, Open Floorplan, Pantry, Recessed Lighting, Split Bedrooms, Vanity, Walk-In Closet(s), Breakfast Bar, Kitchen Island, Kitchen/Family Room Combo, Kitchen/Dining Combo
    • Flooring: Carpet, Laminate, Tile
    • Attic: Access Only
    • Number of fireplaces: 1
    • Fireplace features: Electric, Living Room
    Interior area
    • Total interior livable area: 2,593 sqft

    Property

    Parking
    • Total spaces: 2
    • Parking features: Attached, Door-Single, Garage Faces Front, Garage, Oversized
    • Attached garage spaces: 2
    Features
    • Levels: Two
    • Stories: 2
    • Patio & porch: Covered, Patio, Porch
    • Exterior features: Covered Patio, Porch, Private Yard
    • Pool features: None
    • Fencing: Back Yard,Privacy,Wood
    • Has view: Yes
    • View description: None
    • Body of water: None
    Lot
    • Size: 6,098 Square Feet
    Details
    • Parcel number: 443663

    Construction

    Type & style
    • Home type: SingleFamily
    • Architectural style: Traditional
    • Property subtype: Single Family Residence
    Materials
    • Brick Veneer, Frame, HardiPlank Type, Stone
    • Foundation: Slab
    • Roof: Composition,Shingle
    Condition
    • Resale
    • Year built: 2021

    Utilities & green energy

    • Sewer: Public Sewer
    • Water: Public
    • Utilities for property: Electricity Available, Natural Gas Available, High Speed Internet Available, Underground Utilities

    Community & HOA

    Community
    • Features: Dog Park, Fishing, Pier, Trails/Paths
    • Security: Security System Owned, Smoke Detector(s)
    • Subdivision: Wasser Ranch Un 3
    HOA
    • Has HOA: Yes
    • HOA fee: $186 quarterly
    • HOA name: Wasser Ranch
    Location
    • Region: New Braunfels

    Financial & listing details

    • Tax assessed value: $453,490
    • Date on market: 2/6/2026
    • Cumulative days on market: 83 days
    • Listing agreement: Exclusive Right To Sell
    • Listing terms: Cash,Conventional,FHA,VA Loan
    • Electric utility on property: Yes

    Price history

    DateEventPrice
    5/13/2026Sold--
    Source: Central Texas MLS #603670 Report a problem
    4/23/2026Pending sale$449,900$174/sqft
    Source: Unlock MLS #7398728 Report a problem
    4/17/2026Contingent$449,900$174/sqft
    Source: Central Texas MLS #603670 Report a problem
    3/18/2026Listed for sale$449,900$174/sqft
    Source: Central Texas MLS #603670 Report a problem
    3/5/2026Listing removed$449,900$174/sqft
    Source: Central Texas MLS #603670 Report a problem
    2/6/2026Listed for sale$449,900$174/sqft
    Source: Unlock MLS #7398728 Report a problem

    Public tax history

    YearProperty taxesTax assessment
    2025-- $453,490 +720.8%
    2024$972 -0.8%$55,250
    2023$980 -10.1%$55,250
    2022$1,090 $55,250
    Find assessor info on the county website

    Neighborhood: 78130

    Nearby schools

    GreatSchools rating
    Schools provided by the listing agent
    • Elementary: Oak Creek Elementary
    • Middle: Canyon Middle School
    • High: Canyon High School
    • District: Comal ISD

    Source: Central Texas MLS. This data may not be complete. We recommend contacting the local school district to confirm school assignments for this home.

    Get a cash offer in 3 minutes
    Find out how much your home could sell for in as little as 3 minutes with a no-obligation cash offer.
    Estimated market value
    $443,000
    Get a cash offer in 3 minutes
    Find out how much your home could sell for in as little as 3 minutes with a no-obligation cash offer.
    Estimated market value
    $443,000