Skip main navigation
Closed
  • $385,700

    3018 Aura Ln, Summerville, SC 29483

    2beds
    1,478sqft
    Single Family Residence
    Built in 2018
    6,969 Square Feet Lot
    $385,700 Zestimate®
    $261/sqft
    $2,437 Estimated rent

    Home value

    $385,700

    $366,000 - $405,000

    $2,437/mo

    Zestimate® history
    Loading
    Loading...

    Owner options

    List your home for rent

    $2,437/mo

    Rent Zestimate®

    Find your next renter with Zillow Rental Manager. Plus, with online applications, you can quickly screen prospective tenants – for free.

    Learn more

    $2,437/mo

    Rent Zestimate®

    Refinance and save

    $2,280/mo

    Est. payment

    Refinancing to a lower rate could help reduce your monthly payments and save thousands over the life of the loan.

    See today's rates

    $2,280/mo

    Est. payment

    Explore your selling options

    Work with a Zillow partner agent

    Leverage their expertise and Zillow's premium Showcase listings to get your home seen by more buyers.

    Get started

    List with your own agent

    Get your home in front of millions of buyers by listing it on Zillow.

    Learn how to do it

    Sell it yourself

    Take full control of how buyers see your home on Zillow by listing For Sale by Owner (FSBO).

    List your home

    What's special

    Gas fireplaceBlack aluminumFiveburner gas rangeSoft-closing drawersLarger sized fenced yardOpen floor planMature rose garden

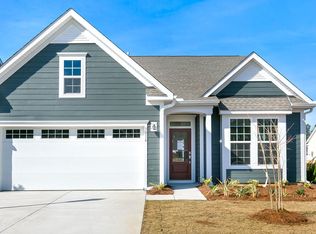
    This desirable Craftsman home, in a coveted golf cart community is a compact one story floor plan with 2 bedrooms / 2 baths, built in 2018 on a larger sized fenced yard with mature landscaping. The home is a perfect blend of comfort and style, with spacious rooms and beautiful finishes throughout.Plenty of living space with lots of natural light from double hung windows for maximum sunlight and views with up/down custom window shades and gas fireplace. Living area comprised of 3'' wood flooring, carpeted bedrooms and tiled baths. The open floor plan offers flow through living space with separate dining. Eat in kitchen is convenient to work in with plenty of granite counters, island, 36 ''cabinets, soft-closing drawers; under counter shelving stainless steel appliances, including a fiveburner gas range, dishwasher, microwave and refrigerator. There is also a convenient pantry. The two bedrooms, Master with a large walk-in shower and the other a tub & shower. Master has His & Her's walk-in closets with shelving. En-suite with dual vanities offers a large walk-in shower between them with corner seat and added handheld shower head and disability hand hold bar for safety. The second bedroom / office is of good size and is next to the 2 nd bath with tub and shower and laundry room with shelving. The exterior is maintenance free Hardy Fiber Cement siding and maintenance free trim. 5" gutters divert rainwater from the house Enjoy morning coffee or evening cocktails in the 3-season patio with roll down sunscreen overlooking a mature landscape, totally fenced in yard with a black aluminum, 3- gated decorative fence. The large extended patio is ideal for sunning and grilling. Mature berm area planting offers privacy, but closeness to neighbors. Mature rose garden and papyrus privacy plantings. Furnishings and 2013 EzGo golf cart are available and negotiable for easy move in and enjoyment. Come and experience the relaxed lifestyle in Cresswind at the Ponds, a 55+ Community.

    This property is not currently displayed as for sale or rent on Zillow. This may be different from what's on other websites or public sources.

    Zillow last checked:

    Listing updated:

    Listed by:

    Charleston Flat Fee Real Estate

    Bought with:

    NON MEMBER

    Source: CTMLS,MLS#: 23013172MLS Logo

    Facts & features

    Interior

    Bedrooms & bathrooms
    • Bedrooms: 2
    • Bathrooms: 2
    • Full bathrooms: 2
    Rooms
    • Room types: Family Room, Living/Dining Combo, Eat-In-Kitchen, Family, Foyer, Laundry, Pantry
    Heating
    • Forced Air, Natural Gas
    Cooling
    • Central Air
    Appliances
    • Laundry: Electric Dryer Hookup, Washer Hookup, Laundry Room
    Features
    • Ceiling - Smooth, Tray Ceiling(s), High Ceilings, Kitchen Island, Walk-In Closet(s), Ceiling Fan(s), Eat-in Kitchen, Entrance Foyer, Pantry
    • Flooring: Carpet, Ceramic Tile, Wood
    • Windows: Thermal Windows/Doors, Window Treatments
    • Number of fireplaces: 1
    • Fireplace features: Family Room, Gas, Gas Log, One
    Interior area
    • Total structure area: 1,478
    • Total interior livable area: 1,478 sqft

    Property

    Parking
    • Total spaces: 2
    • Parking features: Garage, Attached
    • Attached garage spaces: 2
    Features
    • Levels: One
    • Stories: 1
    • Entry location: Ground Level
    • Patio & porch: Patio, Front Porch, Screened
    • Exterior features: Lawn Irrigation, Rain Gutters
    • Fencing: Wrought Iron
    Lot
    • Size: 6,969 Square Feet
    • Features: 0 - .5 Acre, Interior Lot, Level
    Details
    • Parcel number: 1510205123000
    • Special conditions: 55+ Community

    Construction

    Type & style
    • Home type: SingleFamily
    • Architectural style: Ranch,Traditional
    • Property subtype: Single Family Residence
    Materials
    • Cement Siding
    • Foundation: Slab
    • Roof: Architectural
    Condition
    • New construction: No
    • Year built: 2018

    Utilities & green energy

    • Sewer: Public Sewer
    • Water: Public
    • Utilities for property: Dominion Energy, Dorchester Cnty Water and Sewer Dept

    Community & HOA

    Community
    • Features: Clubhouse, Fitness Center, Gated, Lawn Maint Incl, Pool, Tennis Court(s)
    • Senior community: Yes
    • Subdivision: The Ponds
    Location
    • Region: Summerville

    Financial & listing details

    • Price per square foot: $261/sqft
    • Tax assessed value: $388,005
    • Annual tax amount: $8,368
    • Date on market: 6/10/2023
    • Listing terms: Cash,Conventional

    Price history

    DateEventPrice
    8/1/2023Sold$390,000-5.3%$264/sqft
    Source: CTMLS #23013172 Report a problem
    7/14/2023Pending sale$412,000$279/sqft
    Source: CTMLS #23013172 Report a problem
    7/3/2023Contingent$412,000$279/sqft
    Source: CTMLS #23013172 Report a problem
    6/10/2023Price change$412,000-0.7%$279/sqft
    Source: CTMLS #23013172 Report a problem
    4/17/2023Price change$415,000-2.4%$281/sqft
    Source: CTMLS #23001213 Report a problem
    12/1/2022Listed for sale$425,000+64.1%$288/sqft
    Source: CTMLS #22029840 Report a problem
    7/13/2018Sold$258,920$175/sqft
    Source: CTMLS #18016783 Report a problem

    Public tax history

    YearProperty taxesTax assessment
    2024$8,368 +387.4%$23,280 +127.5%
    2023$1,717 $10,234
    2022-- $10,234
    2021$1,528 $10,234
    2020-- $10,234 0%
    2019$1,370 $10,235
    2018$1,370 --
    Find assessor info on the county website

    Neighborhood: 29483

    Nearby schools

    GreatSchools rating
    Schools provided by the listing agent
    • Elementary: Sand Hill
    • Middle: Gregg
    • High: Summerville

    Source: CTMLS. This data may not be complete. We recommend contacting the local school district to confirm school assignments for this home.

    Get a cash offer in 3 minutes
    Find out how much your home could sell for in as little as 3 minutes with a no-obligation cash offer.
    Estimated market value
    $385,700
    Get a cash offer in 3 minutes
    Find out how much your home could sell for in as little as 3 minutes with a no-obligation cash offer.
    Estimated market value
    $385,700