Remarkable Transformation! Starting with Black Granite Countertops w/25-year seal! White Shaker, easy close, cabinets w/ black accents and a large hidden pantry! Dual Refrigerators w/freezer option on either side. Sleek induction cooktop, built-in double ovens w/convection, Built-in microwave & Dishwasher. ALL NEW 2024/25 STAINLESS APPLIANCES STAY! Rheem tankless water heater, Rheem water softener, Whole house flooring & Electric Panel all new 2025! Beautiful Marble slab shower! New 2024/25 Header/Beams, Waterlines/Plumbing, & Electric Radiant Ceiling Heating System that runs on 220! Gutters, Facia, Sofit, Roof w/complete tare off, Polaris Windows 2023. Covered Front sitting porch & a large 16x24 Deck! Not enough you say... Well, feast your eyes on this NEW 16x40 OUTBUILDING with garage door, man door & windows!!!
Sold for $180,000
$180,000
3018 Beamsville Union City Rd #C, Ansonia, OH 45303
3beds
1,025sqft
Single Family Residence
Built in 1974
0.46 Acres Lot
$205,100 Zestimate®
$176/sqft
$1,132 Estimated rent
Home value
$205,100
$156,000 - $271,000
$1,132/mo
Zestimate® history
Owner options
List your home for rent
$1,132/mo
Rent Zestimate®
Find your next renter with Zillow Rental Manager. Plus, with online applications, you can quickly screen prospective tenants – for free.
$1,132/mo
Rent Zestimate®
Refinance and save
$1,180/mo
Est. payment
Refinancing to a lower rate could help reduce your monthly payments and save thousands over the life of the loan.
$1,180/mo
Est. payment
Explore your selling options
Work with a Zillow partner agent
Leverage their expertise and Zillow's premium Showcase listings to get your home seen by more buyers.
Get startedList with your own agent
Get your home in front of millions of buyers by listing it on Zillow.
Learn how to do itSell it yourself
Take full control of how buyers see your home on Zillow by listing For Sale by Owner (FSBO).
List your homeWhat's special
Rheem water softenerStainless appliancesCovered front sitting porchInduction cooktopDual refrigeratorsBlack granite countertopsHidden pantry
Zillow last checked:
Listing updated:
Listed by:
Rose Lamar (937)440-8740,
Howard Hanna Real Estate Serv
Bought with:
Test Member
Test Office
Source: DABR MLS,MLS#: 926800 Originating MLS: Dayton Area Board of REALTORS
Originating MLS: Dayton Area Board of REALTORSFacts & features
Interior
Bedrooms & bathrooms
- Bedrooms: 3
- Bathrooms: 1
- Full bathrooms: 1
- Main level bathrooms: 1
Primary bedroom
- Level: Main
- Dimensions: 11 x 12
Bedroom
- Level: Main
- Dimensions: 10 x 11
Bedroom
- Level: Main
- Dimensions: 10 x 10
Kitchen
- Level: Main
- Dimensions: 17 x 11
Living room
- Level: Main
- Dimensions: 12 x 16
Utility room
- Level: Main
- Dimensions: 6 x 8
Heating
- Other
Cooling
- Central Air
Appliances
- Included: Built-In Oven, Cooktop, Dishwasher, Disposal, Microwave, Refrigerator, Water Softener, Tankless Water Heater
Features
- Granite Counters, Kitchen Island, Kitchen/Family Room Combo, Pantry, Remodeled
- Windows: Double Pane Windows, Insulated Windows
- Basement: Crawl Space
Interior area
- Total structure area: 1,025
- Total interior livable area: 1,025 sqft
Property
Parking
- Total spaces: 1
- Parking features: Garage, One Car Garage
- Garage spaces: 1
Features
- Levels: One
- Stories: 1
- Patio & porch: Deck, Porch
- Exterior features: Deck, Porch
Lot
- Size: 0.46 Acres
- Dimensions: 101 x 200
Details
- Parcel number: C13021329000031200
- Zoning: Residential
- Zoning description: Residential
Construction
Type & style
- Home type: SingleFamily
- Architectural style: A-Frame
- Property subtype: Single Family Residence
Materials
- Brick
Condition
- Year built: 1974
Utilities & green energy
- Sewer: Septic Tank
- Water: Well
- Utilities for property: Septic Available, Water Available
Community & HOA
Community
- Subdivision: La Beverly Sub
HOA
- Has HOA: No
Location
- Region: Ansonia
Financial & listing details
- Price per square foot: $176/sqft
- Date on market: 1/22/2025
- Date available: 01/25/2025
- Listing terms: Conventional,FHA,USDA Loan,VA Loan
Price history
| Date | Event | Price |
|---|---|---|
| 2/28/2025 | Sold | $180,000-2.7%$176/sqft |
Source:  DABR MLS #926800 Report a problem DABR MLS #926800 Report a problem | ||
| 2/3/2025 | Pending sale | $185,000$180/sqft |
Source: DABR MLS #926800 Report a problem | ||
| 1/24/2025 | Listed for sale | $185,000$180/sqft |
Source: DABR MLS #926800 Report a problem | ||
Public tax history
Tax history is unavailable.
Neighborhood: 45303
Nearby homes
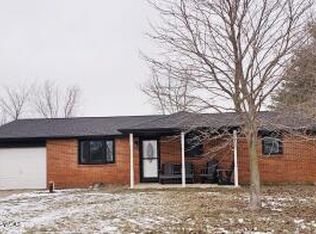
- $180,0003 bd1 ba1k sqft3018 Beamsville Union City Rd, Ansonia, OH 45303Sold
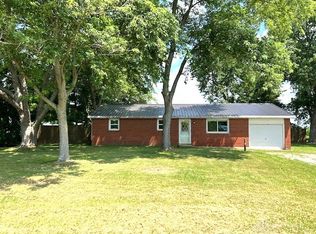
- $172,0003 bd1 ba1.3k sqft3008 Beamsville Union City Rd, Ansonia, OH 45303Sold

- $120,0003 bd1 ba1k sqft3026 Beamsville Union City Rd, Ansonia, OH 45303Sold
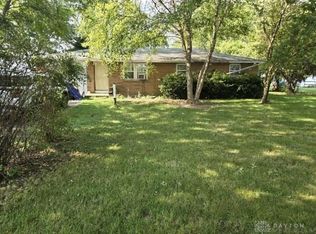
- $75,0003 bd1 ba1k sqft3036 Beamsville Union City Rd, Ansonia, OH 45303Sold
- $206,2003 bd2 ba1.9k sqft2992 Beamsville Union City Rd, Ansonia, OH 45303Off Market
- $174,8003 bd1 ba1k sqft3046 Beamsville Union City Rd, Ansonia, OH 45303Off Market
- $165,6003 bd1 ba1k sqft2982 Beamsville Union City Rd, Ansonia, OH 45303Off Market
- $20,710-- bd-- ba-- sqft2982 Beamsville Union City Rd, Ansonia, OH 45303Off Market
Nearby schools
GreatSchools rating
- 7/10Ansonia Elementary SchoolGrades: PK-6Distance: 3.6 mi
- 9/10Ansonia Middle SchoolGrades: 7-8Distance: 3.6 mi
- 7/10Ansonia High SchoolGrades: 9-12Distance: 3.6 mi
Schools provided by the listing agent
- District: Ansonia
Source: DABR MLS. This data may not be complete. We recommend contacting the local school district to confirm school assignments for this home.


Get pre-qualified for a loan
At Zillow Home Loans, we can pre-qualify you in as little as 5 minutes with no impact to your credit score.An equal housing lender. NMLS #10287.
- Ohio
- Darke County
- Ansonia
- 45303
- 3018 Beamsville Union City Rd Unit C
Nearby cities
Nearby zip codes
Other Ansonia Topics
