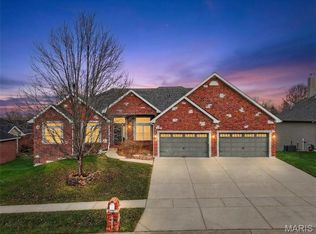
Welcome to this stunning Atrium Ranch, perfectly positioned along Hole #1 of Bear Creek Golf Course in a quiet cul-de-sac.
Step inside to an open, inviting floor plan centered around a beautifully renovated kitchen. This space features a large island with seating, vaulted ceilings, built-in bookshelves and a media center, and an abundance of natural light pouring through a wall of windows that frame the lush backyard and fairway.
The primary suite offers a tray ceiling, generous walk-in closet, and a spacious bath with dual vanities and a soaker tub. The desirable split-bedroom layout provides added privacy, while the finished lower level expands your living space with a family room, open theater area, full bath, 4th bedroom, and abundant storage.
Outdoor living shines with a maintenance-free deck and a brick patio featuring a built-in firepit—perfect for gathering, relaxing, and enjoying the golf course views. The professionally landscaped yard completes the setting, and the home is further enhanced by an oversized 3-car garage, an irrigation system with weather-sensing controls, and a roof that’s only two years old.
Don’t miss the chance to experience this exceptional home and its incredible setting for yourself—schedule your appointment today!
Closed
Listing Provided by: Elevate Realty, LLC
Bought with: Dielmann Sotheby's International Realty
Price Unknown
3018 Bear Ridge Dr, Wentzville, MO 63385
4beds
3,785sqft
Single Family Residence
Built in 2003
0.32 Acres Lot
$586,200 Zestimate®
$--/sqft
$3,314 Estimated rent
Home value
$586,200
$551,000 - $627,000
$3,314/mo
Zestimate® history
Owner options
List your home for rent
$3,314/mo
Rent Zestimate®
Find your next renter with Zillow Rental Manager. Plus, with online applications, you can quickly screen prospective tenants – for free.
$3,314/mo
Rent Zestimate®
Refinance and save
$300/mo
Est. payment
Refinancing to a lower rate could help reduce your monthly payments and save thousands over the life of the loan.
$300/mo
Est. payment
Explore your selling options
Work with a Zillow partner agent
Leverage their expertise and Zillow's premium Showcase listings to get your home seen by more buyers.
Get startedList with your own agent
Get your home in front of millions of buyers by listing it on Zillow.
Learn how to do itSell it yourself
Take full control of how buyers see your home on Zillow by listing For Sale by Owner (FSBO).
List your homeWhat's special
Golf course viewsMaintenance-free deckQuiet cul-de-sacDesirable split-bedroom layoutBeautifully renovated kitchenOpen inviting floor planProfessionally landscaped yard
Zillow last checked:
Listing updated:
Listing Provided by:
Jamie L Sears 636-262-8582,
Elevate Realty, LLC
Bought with:
Alicen Holloway, 2016005624
Dielmann Sotheby's International Realty
Source: MARIS,MLS#: 25078872 Originating MLS: St. Charles County Association of REALTORS
Originating MLS: St. Charles County Association of REALTORSFacts & features
Interior
Bedrooms & bathrooms
- Bedrooms: 4
- Bathrooms: 3
- Full bathrooms: 3
- Main level bathrooms: 2
- Main level bedrooms: 3
Primary bedroom
- Features: Floor Covering: Carpeting
- Level: First
- Area: 252
- Dimensions: 18x14
Bedroom 2
- Level: First
Bedroom 3
- Level: First
Bedroom 4
- Level: Basement
Breakfast room
- Level: First
Dining room
- Level: First
Family room
- Level: Basement
Great room
- Level: First
Kitchen
- Level: First
Laundry
- Level: First
Heating
- Natural Gas
Cooling
- Central Air
Appliances
- Included: Dishwasher, Disposal, Ice Maker, Microwave, Double Oven, Gas Range, Refrigerator
- Laundry: Main Level
Features
- Has basement: Yes
- Number of fireplaces: 1
- Fireplace features: Gas
Interior area
- Total structure area: 3,785
- Total interior livable area: 3,785 sqft
- Finished area above ground: 2,170
- Finished area below ground: 1,615
Property
Parking
- Total spaces: 3
- Parking features: Attached, Concrete
- Attached garage spaces: 3
Features
- Levels: One
- Patio & porch: Deck, Front Porch, Patio
- Exterior features: Fire Pit, Lighting
- Pool features: Community
- Has view: Yes
- View description: Golf Course
Lot
- Size: 0.32 Acres
- Features: On Golf Course, Open Lot
Details
- Parcel number: 400148499000434.0000000
- Special conditions: Standard
Construction
Type & style
- Home type: SingleFamily
- Architectural style: Atrium
- Property subtype: Single Family Residence
Materials
- Brick, Vinyl Siding
- Roof: Architectural Shingle
Condition
- Year built: 2003
Utilities & green energy
- Electric: 220 Volts
- Sewer: Public Sewer
- Water: Public
- Utilities for property: Electricity Connected, Natural Gas Connected, Sewer Connected, Water Connected
Community & neighborhood
Security
- Security features: Security System
Location
- Region: Wentzville
- Subdivision: Bear Creek
HOA & financial
HOA
- Has HOA: Yes
- HOA fee: $300 annually
- Amenities included: Clubhouse, Golf Course, Pool
- Services included: Clubhouse, Maintenance Grounds, Pool Maintenance, Management, Pool
- Association name: Bear Creek Homeowners Association
Other
Other facts
- Listing terms: Cash,Conventional,FHA,VA Loan
Price history
| Date | Event | Price |
|---|---|---|
| 1/29/2026 | Sold | -- |
Source:  MARIS #25078872 Report a problem MARIS #25078872 Report a problem | ||
| 12/30/2025 | Pending sale | $575,000$152/sqft |
Source: MARIS #25078872 Report a problem | ||
| 12/26/2025 | Listed for sale | $575,000$152/sqft |
Source: MARIS #25078872 Report a problem | ||
| 12/16/2025 | Listing removed | $575,000$152/sqft |
Source: MARIS #25078872 Report a problem | ||
| 12/1/2025 | Listed for sale | $575,000+71.7%$152/sqft |
Source: MARIS #25078872 Report a problem | ||
| 6/26/2015 | Sold | -- |
Source: MARIS #15023314 Report a problem | ||
| 4/30/2015 | Listed for sale | $334,900+11.7%$88/sqft |
Source: REAL LIVING NOW #15023314 Report a problem | ||
| 11/18/2011 | Sold | -- |
Source: Public Record Report a problem | ||
| 6/28/2011 | Listed for sale | $299,900$79/sqft |
Source: Coldwell BankerGundaker - St.Charles County West #11031785 Report a problem | ||
Public tax history
| Year | Property taxes | Tax assessment |
|---|---|---|
| 2025 | $5,961 +1.1% | $91,652 +7.6% |
| 2024 | $5,894 | $85,207 |
| 2023 | $5,894 +9.9% | $85,207 +18.1% |
| 2022 | $5,363 | $72,145 |
| 2021 | -- | $72,145 +10.3% |
| 2020 | -- | $65,380 |
| 2019 | $4,568 | $65,380 +9% |
| 2018 | $4,568 +0.2% | $59,995 +0.2% |
| 2017 | $4,558 +0.7% | $59,871 +9.6% |
| 2016 | $4,525 +1.1% | $54,606 |
| 2015 | $4,474 +12.6% | $54,606 +6.7% |
| 2014 | $3,974 | $51,164 |
| 2013 | -- | $51,164 +11.6% |
| 2012 | -- | $45,860 -10.8% |
| 2011 | -- | $51,400 |
| 2010 | -- | $51,400 |
| 2009 | -- | $51,400 -19% |
| 2008 | -- | $63,480 -79% |
| 2007 | -- | $301,910 |
| 2006 | -- | $301,910 |
| 2005 | -- | $301,910 +2.3% |
| 2004 | -- | $295,000 +353.8% |
| 2003 | -- | $65,000 |
| 2002 | -- | -- |
| 2001 | -- | -- |
Find assessor info on the county website
Neighborhood: 63385


Nearby schools
GreatSchools rating
- 9/10Journey ElementaryGrades: K-6Distance: 1.3 mi
- 6/10North Point Middle SchoolGrades: 6-8Distance: 0.6 mi
- 8/10North Point High SchoolGrades: 9-12Distance: 0.7 mi
Schools provided by the listing agent
- Elementary: Journey Elem.
- Middle: North Point Middle
- High: North Point
Source: MARIS. This data may not be complete. We recommend contacting the local school district to confirm school assignments for this home.
Get a cash offer in 3 minutes
Find out how much your home could sell for in as little as 3 minutes with a no-obligation cash offer.
Estimated market value
$586,200
Get a cash offer in 3 minutes
Find out how much your home could sell for in as little as 3 minutes with a no-obligation cash offer.
Estimated market value
$586,200
- Missouri
- Saint Charles County
- Wentzville
- 63385
- 3018 Bear Ridge Dr
Nearby cities
Nearby neighborhoods
Nearby zip codes
Other Wentzville Topics
