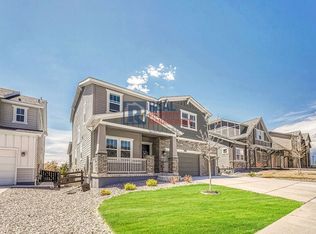
Stunning home that features a cul-de-sac and backs to open space! As you walk in the front door you are greeted by a spacious foyer that leads into the great room with high ceilings, gas fireplace surrounded by by tile from floor to ceiling, custom ceiling woodwork, and tons of natural light. The kitchen is a chefs dream with an eat-in island, double ovens, gas cooktop, built in microwave, walk-in pantry, and plenty of space to meal prep. Easy access to the covered patio for BBQ's! There is also a bedroom on the main level that could be used as an office. The upper level has a primary suite with a 5-piece bath, laundry, jack and jill bathroom off two bedrooms, and an ensuite bedroom. Entertain your friends with the newly finished basement with a large living room, custom bar, fireplace, and gaming area. There is also a bedroom, 3/4 bathroom, and storage. Step outside to the beautiful backyard that backs to open space, has professional landscaping with several trees, and a hot tub. Short walk to the neighborhood community center with a pool, gym, and clubhouse. Conveniently located to shopping, dining, and recreation in Castle Rock.
Sold for $1,170,000
$1,170,000
3018 Blithe Point, Castle Rock, CO 80108
6beds
4,717sqft
Single Family Residence
Built in 2021
7,318 Square Feet Lot
$1,073,500 Zestimate®
$248/sqft
$5,053 Estimated rent
Home value
$1,073,500
$1.02M - $1.13M
$5,053/mo
Zestimate® history
Loading...
Owner options
List your home for rent
$5,053/mo
Rent Zestimate®
Find your next renter with Zillow Rental Manager. Plus, with online applications, you can quickly screen prospective tenants – for free.
Learn more$5,053/mo
Rent Zestimate®
Refinance and save
$5,651/mo
Est. payment
Refinancing to a lower rate could help reduce your monthly payments and save thousands over the life of the loan.
See today's rates$5,651/mo
Est. payment
Explore your selling options
Work with a Zillow partner agent
Leverage their expertise and Zillow's premium Showcase listings to get your home seen by more buyers.
Get startedList with your own agent
Get your home in front of millions of buyers by listing it on Zillow.
Learn how to do itSell it yourself
Take full control of how buyers see your home on Zillow by listing For Sale by Owner (FSBO).
List your homeWhat's special
Zillow last checked:
Listing updated:
Listed by:
Cameron McClellan 303-501-2810 cameron@coloradoteam.com,
eXp Realty, LLC
Bought with:
The McClain Group
Madison & Company Properties
Source: REcolorado as distributed by MLS GRID,MLS#: 4209805
Facts & features
Interior
Bedrooms & bathrooms
- Bedrooms: 6
- Bathrooms: 5
- Full bathrooms: 3
- 3/4 bathrooms: 2
- Main level bathrooms: 1
- Main level bedrooms: 1
Primary bedroom
- Level: Upper
Bedroom
- Level: Main
Bedroom
- Level: Upper
Bedroom
- Level: Upper
Bedroom
- Level: Upper
Bedroom
- Level: Basement
Primary bathroom
- Level: Upper
Bathroom
- Level: Main
Bathroom
- Level: Upper
Bathroom
- Level: Upper
Bathroom
- Level: Basement
Kitchen
- Level: Main
Kitchen
- Level: Main
Laundry
- Level: Upper
Heating
- Forced Air, Natural Gas
Cooling
- Central Air
Appliances
- Included: Bar Fridge, Cooktop, Dishwasher, Disposal, Dryer, Microwave, Range Hood, Refrigerator, Washer
Features
- Audio/Video Controls, Eat-in Kitchen, Entrance Foyer, Five Piece Bath, High Ceilings, Jack & Jill Bathroom, Kitchen Island, Open Floorplan, Pantry, Primary Suite, Quartz Counters, Sound System, Walk-In Closet(s), Wet Bar
- Flooring: Carpet, Tile, Vinyl
- Basement: Finished
- Has fireplace: Yes
- Fireplace features: Basement, Family Room, Gas
Interior area
- Total structure area: 4,717
- Total interior livable area: 4,717 sqft
- Finished area above ground: 3,222
- Finished area below ground: 1,495
Property
Parking
- Total spaces: 3
- Parking features: Garage - Attached
- Attached garage spaces: 3
Features
- Levels: Two
- Stories: 2
- Patio & porch: Patio
- Exterior features: Private Yard
Lot
- Size: 7,318 sqft
- Features: Cul-De-Sac, Landscaped, Open Space, Sprinklers In Front, Sprinklers In Rear
Details
- Parcel number: R0608403
- Special conditions: Standard
Construction
Type & style
- Home type: SingleFamily
- Architectural style: Traditional
- Property subtype: Single Family Residence
Materials
- Concrete
- Roof: Composition
Condition
- Year built: 2021
Utilities & green energy
- Sewer: Public Sewer
Community & neighborhood
Location
- Region: Castle Rock
- Subdivision: Canyons South
HOA & financial
HOA
- Has HOA: Yes
- HOA fee: $100 monthly
- Amenities included: Clubhouse, Fitness Center, Park, Pool, Spa/Hot Tub
- Services included: Road Maintenance, Snow Removal, Trash
- Association name: Canyons South
- Association phone: 303-420-4433
Other
Other facts
- Listing terms: Cash,Conventional,VA Loan
- Ownership: Individual
Price history
| Date | Event | Price |
|---|---|---|
| 7/19/2024 | Sold | $1,170,000$248/sqft |
Source:  REcolorado as distributed by MLS GRID #4209805 Report a problem REcolorado as distributed by MLS GRID #4209805 Report a problem | ||
| 6/13/2024 | Pending sale | $1,170,000$248/sqft |
Source: REcolorado as distributed by MLS GRID #4209805 Report a problem | ||
| 5/31/2024 | Price change | $1,170,000-2.1%$248/sqft |
Source: REcolorado as distributed by MLS GRID #4209805 Report a problem | ||
| 5/13/2024 | Price change | $1,195,000-2.4%$253/sqft |
Source: REcolorado as distributed by MLS GRID #4209805 Report a problem | ||
| 4/23/2024 | Listed for sale | $1,225,000+45.1%$260/sqft |
Source: REcolorado as distributed by MLS GRID #4209805 Report a problem | ||
| 10/6/2021 | Sold | $844,190$179/sqft |
Source: Public Record Report a problem | ||
Public tax history
| Year | Property taxes | Tax assessment |
|---|---|---|
| 2025 | $9,365 -1.5% | $58,000 -4.4% |
| 2024 | $9,503 +32.5% | $60,670 -1% |
| 2023 | $7,171 +73.5% | $61,260 +34.6% |
| 2022 | $4,133 | $45,500 +83.8% |
| 2021 | -- | $24,750 +188.8% |
| 2020 | $1,438 | $8,570 |
Find assessor info on the county website
Neighborhood: 80108
Nearby schools
GreatSchools rating
- 6/10Sage Canyon Elementary SchoolGrades: PK-6Distance: 2.2 mi
- 5/10Mesa Middle SchoolGrades: 6-8Distance: 3.7 mi
- 7/10Douglas County High SchoolGrades: 9-12Distance: 2.6 mi
Schools provided by the listing agent
- Elementary: Legacy Point
- Middle: Mesa
- High: Ponderosa
- District: Douglas RE-1
Source: REcolorado as distributed by MLS GRID. This data may not be complete. We recommend contacting the local school district to confirm school assignments for this home.
Get a cash offer in 3 minutes
Find out how much your home could sell for in as little as 3 minutes with a no-obligation cash offer.
Estimated market value
$1,073,500
Get a cash offer in 3 minutes
Find out how much your home could sell for in as little as 3 minutes with a no-obligation cash offer.
Estimated market value
$1,073,500
- Colorado
- Douglas County
- Castle Rock
- 80108
- 3018 Blithe Point