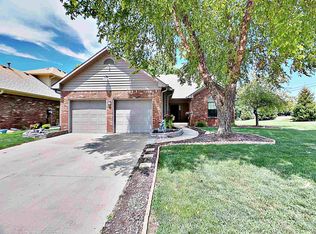
Discover the charm of 3018 Buckmoor Pkwy in Greenwood, Indiana. This beautiful home offers 1,625 square feet of living space with hardwood floors throughout. This has been family owned for the past 30 years and meticulously cared for. The living room itself impresses with high, vaulted ceilings, adding an expansive feel to the heart of the home. The updates of the home include carpet in the bedrooms and living room, kitchen sink and faucet, concrete driveway, encapsulated crawl space, and windows. The master bathroom features a beautiful and spacious walk-in shower completed in 2020. Outside, the property extends its appeal with a spacious deck and fire pit ideal for entertaining guests or relaxing and enjoying the outdoors. This property offers a compelling blend of comfort and style, ready for its next homeowner to create lasting memories. Additionally, the furnace, heat pump, and AC were updated in 2023 and have a transferable 10 year warranty.
Sold
Zestimate®
$345,000
3018 Buckmoor Pkwy, Greenwood, IN 46143
3beds
1,625sqft
Residential, Single Family Residence
Built in 1985
7,405 Square Feet Lot
$345,000 Zestimate®
$212/sqft
$1,653 Estimated rent
Home value
$345,000
$321,000 - $369,000
$1,653/mo
Zestimate® history
Owner options
List your home for rent
$1,653/mo
Rent Zestimate®
Find your next renter with Zillow Rental Manager. Plus, with online applications, you can quickly screen prospective tenants – for free.
$1,653/mo
Rent Zestimate®
Refinance and save
$2,370/mo
Est. payment
Refinancing to a lower rate could help reduce your monthly payments and save thousands over the life of the loan.
$2,370/mo
Est. payment
Explore your selling options
Work with a Zillow partner agent
Leverage their expertise and Zillow's premium Showcase listings to get your home seen by more buyers.
Get startedList with your own agent
Get your home in front of millions of buyers by listing it on Zillow.
Learn how to do itSell it yourself
Take full control of how buyers see your home on Zillow by listing For Sale by Owner (FSBO).
List your homeWhat's special
Spacious deckHigh vaulted ceilingsHardwood floors throughout
Zillow last checked:
Listing updated:
Listed by:
Kristy Hash 317-771-0929,
Acup Team, LLC
Bought with:
Liz Grimes
Hoosier, REALTORS®
Source: MIBOR as distributed by MLS GRID,MLS#: 22102612
Facts & features
Interior
Bedrooms & bathrooms
- Bedrooms: 3
- Bathrooms: 3
- Full bathrooms: 2
- 1/2 bathrooms: 1
- Main level bathrooms: 1
Primary bedroom
- Level: Upper
- Area: 165 Square Feet
- Dimensions: 11x15
Bedroom 2
- Level: Upper
- Area: 99 Square Feet
- Dimensions: 11x9
Bedroom 3
- Level: Upper
- Area: 120 Square Feet
- Dimensions: 10x12
Bonus room
- Level: Main
- Area: 66 Square Feet
- Dimensions: 6x11
Dining room
- Level: Main
- Area: 110 Square Feet
- Dimensions: 10x11
Kitchen
- Level: Main
- Area: 99 Square Feet
- Dimensions: 9x11
Living room
- Level: Main
- Area: 260 Square Feet
- Dimensions: 20x13
Sitting room
- Features: Tile-Ceramic
- Level: Main
- Area: 130 Square Feet
- Dimensions: 10x13
Heating
- Forced Air, Natural Gas
Cooling
- Central Air
Appliances
- Included: Electric Cooktop, Dishwasher, Dryer, Disposal, Microwave, Double Oven, Refrigerator, Washer, Water Heater
- Laundry: Connections All, Main Level
Features
- Attic Access, Attic Pull Down Stairs, Breakfast Bar, Built-in Features, Entrance Foyer, Hardwood Floors, High Speed Internet, Eat-in Kitchen, Pantry, Walk-In Closet(s)
- Flooring: Hardwood
- Has basement: No
- Attic: Access Only,Pull Down Stairs
- Number of fireplaces: 1
- Fireplace features: Living Room
Interior area
- Total structure area: 1,625
- Total interior livable area: 1,625 sqft
Property
Parking
- Total spaces: 2
- Parking features: Attached
- Attached garage spaces: 2
Features
- Levels: Two
- Stories: 2
- Patio & porch: Deck
- Exterior features: Sprinkler System, Water Feature Fountain
- Fencing: Fenced,Partial
Lot
- Size: 7,405 Square Feet
- Features: Mature Trees
Details
- Parcel number: 410402041002000038
- Horse amenities: None
Construction
Type & style
- Home type: SingleFamily
- Architectural style: Traditional
- Property subtype: Residential, Single Family Residence
Materials
- Brick, Cedar
- Foundation: Crawl Space
Condition
- New construction: No
- Year built: 1985
Utilities & green energy
- Electric: 200+ Amp Service
- Water: Public
Community & HOA
Community
- Security: Carbon Monoxide Detector(s), Smoke Detector(s)
- Subdivision: Buckmoor Manor
HOA
- Has HOA: Yes
- Amenities included: Maintenance, Park, Playground, Tennis Court(s)
- Services included: Entrance Common, Maintenance, ParkPlayground, Tennis Court(s)
- HOA fee: $250 semi-annually
- HOA phone: 317-570-4358
Location
- Region: Greenwood
Financial & listing details
- Price per square foot: $212/sqft
- Tax assessed value: $293,300
- Annual tax amount: $2,456
- Date on market: 5/21/2026
- Cumulative days on market: 9 days
Price history
| Date | Event | Price |
|---|---|---|
| 7/20/2026 | Sold | $345,000$212/sqft |
Source:  MIBOR as distributed by MLS GRID #22102612 Report a problem MIBOR as distributed by MLS GRID #22102612 Report a problem | ||
| 6/22/2026 | Pending sale | $345,000$212/sqft |
Source: MIBOR as distributed by MLS GRID #22102612 Report a problem | ||
| 5/21/2026 | Listed for sale | $345,000$212/sqft |
Source: MIBOR as distributed by MLS GRID #22102612 Report a problem | ||
Public tax history
| Year | Property taxes | Tax assessment |
|---|---|---|
| 2025 | $2,648 +3.1% | $293,300 +5.5% |
| 2024 | $2,568 +1.9% | $277,900 |
| 2023 | $2,521 +31.8% | $277,900 +7.4% |
| 2022 | $1,913 +21.9% | $258,800 +20.6% |
| 2021 | $1,569 +10.4% | $214,600 +14.5% |
| 2020 | $1,421 +1.4% | $187,400 +8.4% |
| 2019 | $1,401 +8.7% | $172,900 +2.2% |
| 2018 | $1,289 +5.6% | $169,100 +4.1% |
| 2017 | $1,221 | $162,400 +4.2% |
| 2016 | $1,221 +8.2% | $155,900 +8% |
| 2014 | $1,129 +16% | $144,300 +5.2% |
| 2013 | $973 +0.6% | $137,200 +1.6% |
| 2012 | $967 +1.8% | $135,100 -1.9% |
| 2011 | $950 -1.8% | $137,700 |
| 2010 | $968 -2.1% | $137,700 |
| 2009 | $988 -7.6% | $137,700 |
| 2007 | $1,070 -17.5% | $137,700 +2.5% |
| 2006 | $1,297 | $134,400 +6.1% |
| 2005 | -- | $126,700 |
Find assessor info on the county website
Neighborhood: 46143
Nearby homes
- $309,9002 bd2 ba2.2k sqft3032 Buckmoor Pkwy, Greenwood, IN 46143Off Market
- $297,2003 bd2 ba1.6k sqft3010 Buckmoor Pkwy, Greenwood, IN 46143Off Market
- $100-- bd-- ba-- sqftBuckmoor Pkwy, Greenwood, IN 46143Off Market
- $100-- bd-- ba-- sqftBuckmoor Pkwy, Greenwood, IN 46143Off Market
- $100-- bd-- ba-- sqftBuckmoor Pkwy, Greenwood, IN 46143Off Market
- $100-- bd-- ba-- sqftBuckmoor Pkwy, Greenwood, IN 46143Off Market
- $100-- bd-- ba-- sqftBuckmoor Pkwy, Greenwood, IN 46143Off Market
- $100-- bd-- ba-- sqftBuckmoor Pkwy, Greenwood, IN 46143Off Market
Nearby schools
GreatSchools rating
- 6/10Sugar Grove Elementary SchoolGrades: PK-5Distance: 1.2 mi
- 8/10Center Grove Middle School NorthGrades: 6-8Distance: 2.5 mi
- 10/10Center Grove High SchoolGrades: 9-12Distance: 2.4 mi
Schools provided by the listing agent
- High: Center Grove High School
Source: MIBOR as distributed by MLS GRID. This data may not be complete. We recommend contacting the local school district to confirm school assignments for this home.
Get a cash offer in 3 minutes
Find out how much your home could sell for in as little as 3 minutes with a no-obligation cash offer.
Estimated market value
$345,000
Get a cash offer in 3 minutes
Find out how much your home could sell for in as little as 3 minutes with a no-obligation cash offer.
Estimated market value
$345,000
- Indiana
- Johnson County
- Greenwood
- 46143
- 3018 Buckmoor Pkwy
Nearby cities
Nearby zip codes
Other Greenwood Topics
