Skip main navigation
Sold for $650,000
  • $650,000

    3018 Butler Glen Dr, Chapel Hill, NC 27516

    3beds
    2,111sqft
    Single Family Residence, Residential
    Built in 1998
    1.98 Acres Lot
    $656,200 Zestimate®
    $308/sqft
    $2,524 Estimated rent

    Home value

    $656,200

    $597,000 - $722,000

    $2,524/mo

    Zestimate® history
    Loading
    Loading...

    Owner options

    List your home for rent

    $2,524/mo

    Rent Zestimate®

    Find your next renter with Zillow Rental Manager. Plus, with online applications, you can quickly screen prospective tenants – for free.

    Learn more

    $2,524/mo

    Rent Zestimate®

    Refinance and save

    $3,925/mo

    Est. payment

    Refinancing to a lower rate could help reduce your monthly payments and save thousands over the life of the loan.

    See today's rates

    $3,925/mo

    Est. payment

    Explore your selling options

    Work with a Zillow partner agent

    Leverage their expertise and Zillow's premium Showcase listings to get your home seen by more buyers.

    Get started

    List with your own agent

    Get your home in front of millions of buyers by listing it on Zillow.

    Learn how to do it

    Sell it yourself

    Take full control of how buyers see your home on Zillow by listing For Sale by Owner (FSBO).

    List your home

    What's special

    Gas fireplaceBack deck
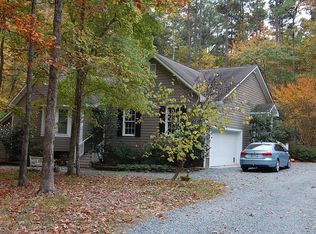
    This 1-level home is designed for living well both inside, where it's warm & comfortable, & outside, where you can relax & hear bird songs & rustling leaves. Just west of Carrboro, this quiet retreat offers a large kitchen with lots of cabinet & counter space, a pantry, & the perfect spot for casual meals by the bright bay window overlooking the front garden. The living & dining areas enjoy a gas fireplace, an open flow, & access to the big screened-in porch, which is fabulous for al fresco meals or relaxing with a book after a long day. The spacious primary suite features both a private bathroom & a lifestyle room, great for an office, workout area, or spectacular dressing room. Two additional bedrooms, separated from the primary by a flex room/den, have sizable closets, nice views, & share a hall bath. Beyond the back deck lies a sprawling, flat, & open backyard, ready for playtime, gardening, or enjoying sunny skies, which the rooftop solar panels take full advantage of for savings on energy costs. An attached 2-car garage, & a shed, provide added storage, & the extra parking areas can accommodate an RV or any of your larger parking needs. And then there's the icing on the cake: a dreamy workshop with a full bath. Whether for a woodworker, artist, remote worker, writer, or anyone in need of an inspiring space, this versatile building offers endless possibilities. The property reflects years of thoughtful loving care, & is the peaceful sanctuary you've been hoping to find.

    Zillow last checked:

    Listing updated:

    Listed by:

    Steve Brauer 919-418-1445,

    Coldwell Banker Advantage,

    Katie Taylor 919-418-1498,

    Coldwell Banker Advantage

    Bought with:

    Wendy Tanson, 208494

    Nest Realty of the Triangle

    Source: Doorify MLS,MLS#: 10141356MLS Logo

    Facts & features

    Interior

    Bedrooms & bathrooms
    • Bedrooms: 3
    • Bathrooms: 2
    • Full bathrooms: 2
    Heating
    • Forced Air, Heat Pump, Propane
    Cooling
    • Central Air
    Appliances
    • Included: Dishwasher, Dryer, Gas Range, Microwave, Refrigerator, Washer
    Features
    • Cathedral Ceiling(s), Ceiling Fan(s), Entrance Foyer, Granite Counters, Kitchen Island, Pantry, Storage, Walk-In Closet(s)
    • Flooring: Carpet, Ceramic Tile, Hardwood
    • Basement: Crawl Space
    • Number of fireplaces: 1
    • Fireplace features: Gas
    Interior area
    • Total structure area: 2,111
    • Total interior livable area: 2,111 sqft
    • Finished area above ground: 2,111
    • Finished area below ground: 0

    Property

    Parking
    • Total spaces: 7
    • Parking features: Garage - Attached
    • Attached garage spaces: 2
    Features
    • Levels: One
    • Stories: 1
    • Patio & porch: Deck, Screened
    • Exterior features: Basketball Court
    • Has view: Yes
    Lot
    • Size: 1.98 Acres
    • Features: Back Yard, Level
    Details
    • Additional structures: Shed(s), Workshop
    • Parcel number: 9748589604
    • Zoning: R1
    • Special conditions: Standard

    Construction

    Type & style
    • Home type: SingleFamily
    • Architectural style: Ranch, Transitional
    • Property subtype: Single Family Residence, Residential
    Materials
    • Fiber Cement
    • Roof: Shingle
    Condition
    • New construction: No
    • Year built: 1998

    Utilities & green energy

    • Sewer: Septic Tank
    • Water: Private, Well
    Green energy
    • Energy generation: Solar

    Community & HOA

    Community
    • Subdivision: Butler Glen
    HOA
    • Has HOA: No
    Location
    • Region: Chapel Hill

    Financial & listing details

    • Price per square foot: $308/sqft
    • Tax assessed value: $573,700
    • Annual tax amount: $4,340
    • Date on market: 1/15/2026

    Price history

    DateEventPrice
    3/6/2026Sold$650,000+2.4%$308/sqft
    Source: Doorify MLS #10141356 Report a problem
    1/24/2026Pending sale$635,000$301/sqft
    Source: Doorify MLS #10141356 Report a problem
    1/15/2026Listed for sale$635,000+67.3%$301/sqft
    Source: Doorify MLS #10141356 Report a problem
    7/15/2008Sold$379,500-2.1%$180/sqft
    Source: Doorify MLS #1002027 Report a problem
    5/25/2008Listed for sale$387,500+68.5%$184/sqft
    Source: Listhub #1002027 Report a problem
    6/22/2005Sold$230,000+24.3%$109/sqft
    Source: Doorify MLS #799435 Report a problem
    11/26/2002Sold$185,000$88/sqft
    Source: Public Record Report a problem

    Public tax history

    YearProperty taxesTax assessment
    2025$4,340 +0.2%$573,700 +33.8%
    2024$4,333 +2.6%$428,700
    2023$4,222 +1.5%$428,700
    2022$4,162 +2.4%$428,700
    2021$4,065 -0.7%$428,700 +5.4%
    2020$4,094 $406,800 -0.4%
    2018$4,094 $408,600
    2017-- $408,600 -6.5%
    2016$4,358 $436,932
    2015$4,358 +69.9%$436,932
    2014$2,565 $436,932
    2013-- $436,932
    2012-- $436,932
    2011-- $436,932
    2010-- $436,932 +27.9%
    2009-- $341,638 +26.2%
    2008$2,715 +44.4%$270,780 +38.6%
    2007$1,880 $195,387
    2006-- $195,387
    2005-- $195,387 +14.1%
    2004$1,573 +4%$171,191
    2003$1,513 +1.7%$171,191
    2002$1,488 +3%$171,191
    2001$1,445 $171,191 +31.1%
    2000-- $130,563
    Find assessor info on the county website

    Neighborhood: 27516

    Nearby schools

    GreatSchools rating
    Schools provided by the listing agent
    • Elementary: Orange - Grady Brown
    • Middle: Orange - A L Stanback
    • High: Orange - Cedar Ridge

    Source: Doorify MLS. This data may not be complete. We recommend contacting the local school district to confirm school assignments for this home.

    Get a cash offer in 3 minutes
    Find out how much your home could sell for in as little as 3 minutes with a no-obligation cash offer.
    Estimated market value
    $656,200
    Get a cash offer in 3 minutes
    Find out how much your home could sell for in as little as 3 minutes with a no-obligation cash offer.
    Estimated market value
    $656,200