Price Improvement!! This Home is eligible to be purchased with NO MONEY DOWN!! Explore this stunning 4-bedroom, 3-bathroom Freedom model Nex-Gen home. Situated in the award-winning Providence Golf and Country Club. Built in 2023, this property is practically new and loaded with incredible upgrades that make it an ideal choice for those seeking modern living in the Davenport area. Step into the spacious main residence with its open-concept living area, basked in natural light. The kitchen is equipped with 42" cabinets, gorgeous quartz countertops, and a convenient island – a dream for home chefs and gatherings alike. The spacious master suite offers a peaceful retreat with its luxurious en-suite bathroom, perfect for unwinding after a long day. But that's not all; this property also boasts a fully independent and PRIVATE IN-LAW SUITE, ideal for multi-generational families, home office space, or even a rental income opportunity. This suite includes its own entrance, a well-appointed kitchen, a comfortable living area, a cozy bedroom, and a private bathroom – ensuring privacy and convenience. The location is truly unbeatable, as it's just 20 minutes away from Disney, offering quick access to an array of restaurants and shopping centers. Plus, the property is nestled in the Providence Golf and Country Club, boasting an 18-hole championship golf course designed by Mike Dasher. Enjoy the amenities of the club, which include a clubhouse with a restaurant and bar, a fitness center, tennis and pickleball courts, two community pools, a playground, and even a dog park. Further enhancing this home are a FENCED BACKYARD a PEBBLE TEC garage floor, GUTTERS, CUSTOM SOFT CLOSE CABINETS in the laundry room and kitchen nook, SOLAR PANELS for cost-effective energy, and a WATER SOFTENER and PURIFICATION SYSTEM for top-quality water. Transition into fall while enjoying the SCREENED LANAI at the FRONT and BACK of the house. Don't miss your chance to make this exceptional Next-Gen Home your own and experience modern living in Davenport's Providence Golf and Country Club. With convenient access to the theme parks and a wealth of amenities, this property is your key to living life to the fullest. Come see your future home today!
Sold for $455,000
$455,000
3018 CAMDEN WAY, DAVENPORT, FL 33837
4beds
2,109sqft
Single Family Residence
Built in 2023
6,003 Square Feet Lot
$446,000 Zestimate®
$216/sqft
$3,085 Estimated rent
Home value
$446,000
$424,000 - $468,000
$3,085/mo
Zestimate® history
Owner options
List your home for rent
$3,085/mo
Rent Zestimate®
Find your next renter with Zillow Rental Manager. Plus, with online applications, you can quickly screen prospective tenants – for free.
$3,085/mo
Rent Zestimate®
Refinance and save
$3,212/mo
Est. payment
Refinancing to a lower rate could help reduce your monthly payments and save thousands over the life of the loan.
$3,212/mo
Est. payment
Explore your selling options
Work with a Zillow partner agent
Leverage their expertise and Zillow's premium Showcase listings to get your home seen by more buyers.
Get startedList with your own agent
Get your home in front of millions of buyers by listing it on Zillow.
Learn how to do itSell it yourself
Take full control of how buyers see your home on Zillow by listing For Sale by Owner (FSBO).
List your homeWhat's special
Screened lanaiPebble tec garage floorHome office spacePrivate bathroomLuxurious en-suite bathroomCozy bedroomCustom soft close cabinets
Zillow last checked:
Listing updated:
Listed by:
Terri Cristaldi 407-340-3522,
CRISTALDI REALTY LLC 863-420-6777
Bought with:
Jo Holton, 3455964
ERA GRIZZARD REAL ESTATE
Source: Stellar MLS,MLS#: S5093332 Originating MLS: Osceola
Originating MLS: Osceola
Facts & features
Interior
Bedrooms & bathrooms
- Bedrooms: 4
- Bathrooms: 3
- Full bathrooms: 3
Rooms
- Room types: Breakfast Room Separate
Primary bedroom
- Features: Ceiling Fan(s), En Suite Bathroom, Walk-In Closet(s)
- Level: First
- Dimensions: 12x14
Bedroom 2
- Features: Ceiling Fan(s), En Suite Bathroom, Handicapped Accessible, Built-in Closet
- Level: First
- Dimensions: 11x10
Bedroom 3
- Features: Ceiling Fan(s), Built-in Closet
- Level: First
- Dimensions: 11x10
Bedroom 4
- Features: Ceiling Fan(s), Built-in Closet
- Level: First
- Dimensions: 11x10
Primary bathroom
- Features: Dual Sinks, En Suite Bathroom, Stone Counters, Water Closet/Priv Toilet
- Level: First
- Dimensions: 9x5
Bathroom 2
- Features: Ceiling Fan(s), En Suite Bathroom, Shower No Tub
- Level: First
- Dimensions: 5x9
Bathroom 3
- Features: Tub With Shower
- Level: First
- Dimensions: 5x8
Balcony porch lanai
- Level: First
- Dimensions: 20x8
Balcony porch lanai
- Level: First
- Dimensions: 11x10
Dinette
- Level: First
- Dimensions: 6x8
Family room
- Features: Ceiling Fan(s)
- Level: First
- Dimensions: 14x29
Kitchen
- Features: Pantry
- Level: First
- Dimensions: 13x14
Kitchen
- Features: Wet Bar
- Level: First
- Dimensions: 8x9
Living room
- Features: Ceiling Fan(s)
- Level: First
- Dimensions: 13x13
Heating
- Central
Cooling
- Central Air
Appliances
- Included: Dishwasher, Disposal, Electric Water Heater, Exhaust Fan, Microwave, Range Hood, Refrigerator, Washer, Water Filtration System, Water Purifier, Water Softener
Features
- Ceiling Fan(s), Living Room/Dining Room Combo, Primary Bedroom Main Floor, Solid Surface Counters, Split Bedroom, Thermostat, Walk-In Closet(s), In-Law Floorplan
- Flooring: Carpet, Ceramic Tile
- Doors: Sliding Doors
- Windows: Window Treatments
- Has fireplace: No
Interior area
- Total structure area: 2,804
- Total interior livable area: 2,109 sqft
Property
Parking
- Total spaces: 2
- Parking features: Garage - Attached
- Attached garage spaces: 2
Features
- Levels: One
- Stories: 1
- Patio & porch: Covered, Front Porch, Rear Porch, Screened
- Exterior features: Irrigation System, Rain Gutters, Sidewalk, Sprinkler Metered
- Fencing: Fenced
- Has view: Yes
- View description: Trees/Woods
- Waterfront features: Lake
Lot
- Size: 6,003 Square Feet
- Features: Conservation Area, Landscaped, Sidewalk
Details
- Parcel number: 282630933000000570
- Special conditions: None
Construction
Type & style
- Home type: SingleFamily
- Architectural style: Ranch
- Property subtype: Single Family Residence
Materials
- Stucco
- Foundation: Slab
- Roof: Shingle
Condition
- New construction: No
- Year built: 2023
Utilities & green energy
- Sewer: Public Sewer
- Water: Public
- Utilities for property: Cable Available, Electricity Connected, Phone Available, Sewer Connected, Solar, Sprinkler Meter, Street Lights, Underground Utilities, Water Connected
Community & HOA
Community
- Features: Lake, Clubhouse, Community Mailbox, Deed Restrictions, Dog Park, Fitness Center, Gated Community - Guard, Golf Carts OK, Golf, Playground, Pool, Restaurant, Sidewalks
- Pet fee: $0 monthly
- Subdivision: CAMDEN PK/PROVIDENCE-PH 4
HOA
- Has HOA: Yes
- Amenities included: Clubhouse, Fence Restrictions, Fitness Center, Gated, Golf Course, Maintenance, Pickleball Court(s), Playground, Pool, Tennis Court(s)
- Services included: 24-Hour Guard, Community Pool, Maintenance Grounds
- HOA fee: $133 monthly
- HOA name: Stephen Lim
- HOA phone: 407-705-2190
Location
- Region: Davenport
Financial & listing details
- Price per square foot: $216/sqft
- Tax assessed value: $371,891
- Annual tax amount: $997
- Date on market: 10/17/2023
- Cumulative days on market: 10 days
- Listing terms: Cash,Conventional,FHA,VA Loan
- Ownership: Fee Simple
- Total actual rent: 0
- Electric utility on property: Yes
- Road surface type: Paved, Asphalt
Price history
| Date | Event | Price |
|---|---|---|
| 12/13/2023 | Sold | $455,000-0.9%$216/sqft |
Source:  Stellar MLS #S5093332 Report a problem Stellar MLS #S5093332 Report a problem | ||
| 10/27/2023 | Pending sale | $459,000$218/sqft |
Source: Stellar MLS #S5093332 Report a problem | ||
| 10/25/2023 | Price change | $459,000-2.1%$218/sqft |
Source: Stellar MLS #S5093332 Report a problem | ||
| 10/17/2023 | Listed for sale | $469,000+15.1%$222/sqft |
Source: Stellar MLS #S5093332 Report a problem | ||
| 2/2/2023 | Sold | $407,600$193/sqft |
Source: Public Record Report a problem | ||
Public tax history
| Year | Property taxes | Tax assessment |
|---|---|---|
| 2025 | $4,239 +7% | $371,891 +6.3% |
| 2024 | $3,960 +296.4% | $349,828 +360.3% |
| 2023 | $999 +0.2% | $76,000 +1.3% |
| 2022 | $997 | $75,000 |
| 2021 | -- | -- |
Find assessor info on the county website
Neighborhood: 33837
Nearby homes
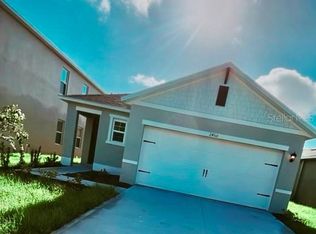
- $325,9903 bd2 ba1.5k sqft2460 Ribbon Fall, Davenport, FL 33896Sold
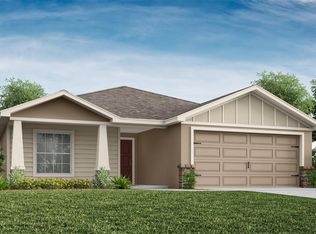
- $357,2004 bd2 ba1.7k sqft2203 Sunset Way, Davenport, FL 33837Sold
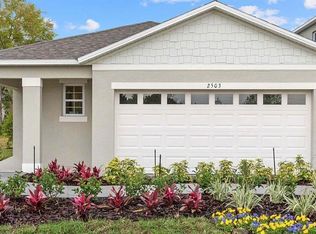
- $323,9903 bd2 ba1.6k sqft2484 Ribbon Fall Ave, Davenport, FL 33837Sold
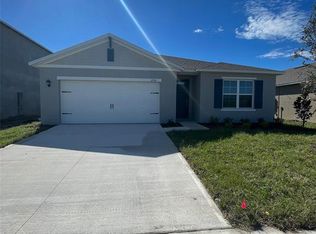
- $368,9904 bd2 ba1.8k sqft2730 Numa Falls Ave, Davenport, FL 33837Sold
- $374,9905 bd3 ba2.4k sqft553 Park Place Blvd, Davenport, FL 33837Sold
- $322,9903 bd2 ba1.6k sqft541 Park Place Blvd, Davenport, FL 33837Sold
- $375,3664 bd3 ba2.2k sqft2335 Friendly Confines Loop, Davenport, FL 33837Sold
- $335,1673 bd2 ba1.7k sqft2331 Friendly Confines Loop, Davenport, FL 33837Sold
Nearby schools
GreatSchools rating
- 2/10Loughman Oaks Elementary SchoolGrades: PK-5Distance: 3 mi
- 3/10Shelley S. Boone Middle SchoolGrades: 6-8Distance: 6.2 mi
- 2/10Ridge Community High SchoolGrades: 9-12Distance: 3.1 mi
Schools provided by the listing agent
- Elementary: Loughman Oaks Elem
- Middle: Boone Middle
- High: Davenport High School
Source: Stellar MLS. This data may not be complete. We recommend contacting the local school district to confirm school assignments for this home.
Get a cash offer in 3 minutes
Find out how much your home could sell for in as little as 3 minutes with a no-obligation cash offer.
Estimated market value
$446,000
Get a cash offer in 3 minutes
Find out how much your home could sell for in as little as 3 minutes with a no-obligation cash offer.
Estimated market value
$446,000
- Florida
- Polk County
- Davenport
- 33837
- 3018 CAMDEN WAY
Nearby cities
Nearby neighborhoods
Nearby zip codes
Other Davenport Topics
