Skip main navigation
Off market
  • $817,000

    3018 Castelli Blvd, Mount Dora, FL 32757

    3beds
    3,187sqft
    Single Family Residence
    Built in 2006
    0.69 Acres Lot
    $817,000 Zestimate®
    $256/sqft
    $4,055 Estimated rent

    Home value

    $817,000

    $768,000 - $874,000

    $4,055/mo

    Zestimate® history
    Loading
    Loading...

    Owner options

    List your home for rent

    $4,055/mo

    Rent Zestimate®

    Find your next renter with Zillow Rental Manager. Plus, with online applications, you can quickly screen prospective tenants – for free.

    Learn more

    $4,055/mo

    Rent Zestimate®

    Refinance and save

    $5,554/mo

    Est. payment

    Refinancing to a lower rate could help reduce your monthly payments and save thousands over the life of the loan.

    See today's rates

    $5,554/mo

    Est. payment

    Explore your selling options

    Work with a Zillow partner agent

    Leverage their expertise and Zillow's premium Showcase listings to get your home seen by more buyers.

    Get started

    List with your own agent

    Get your home in front of millions of buyers by listing it on Zillow.

    Learn how to do it

    Sell it yourself

    Take full control of how buyers see your home on Zillow by listing For Sale by Owner (FSBO).

    List your home

    What's special

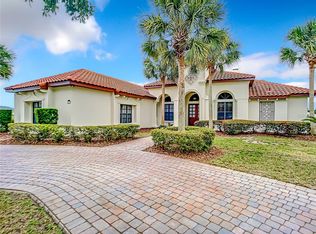
    FALL IN LOVE with this STUNNING 3 BEDROOM plus DEN, 3.5 BATH, POOL HOME in the DESIRABLE CASTELLI PARK section of GATED, LOCH LEVEN. Owner has invested over $80,000 in TOP of the LINE UPGRADES within the past year including a 5-TON TRANE A/C SYSTEM and a 2-TON TRANE A/C SYSTEM, ductwork inspected & cleaned, a SMART THERMOSTAT installed, a WHOLE HOUSE, GENERAC GENERATOR with a buried, 500 gallon PROPANE TANK installed, so you're never without comfort. NEW POOL and SPA HEATER, NEW VARIABLE SPEED POOL PUMP, Pool cage re-screened, Paver driveway re-built to expand additional 6 ft, all Pavers in driveway, walkways, front porch and Pool deck cleaned, re-sanded & sealed and the TILE ROOF cleaned and treated. Backyard has been re-graded and has NEW SOD, NEW LANDSCAPING and the IRRIGATION SYSTEM on the entire property has been re-built. This beauty has the features and upgrades you want, including HARDWOOD FLOORS throughout, tile in bathrooms, CROWN MOLDING throughout, VOLUME CEILINGS and 8 ft doors. LEADED GLASS, DOUBLE FRONT DOORS, welcome you into the Living and Dining space with a transom window above FRENCH DOORS that draw you out to the SCREENED LANAI and TROPICAL POOL & SPA w/WATER FEATURE, a GAS FIREPLACE to enjoy cool evenings, SUMMER KITCHEN with BARBECUE and full pool bath. From Living Room, an alcove leads to the DEN, guest half bath and the MASTER SUITE featuring a sitting area overlooking the Pool, walk-in closets with custom shelving, a huge Master bath with jetted tub, spacious shower, private water closet with bidet, DOUBLE VANITIES with GRANITE tops, FRAMED MIRRORS and FURNITURE STYLE CABINETRY. On the other side of the home is a DREAM KITCHEN with LUXURY cabinetry, GRANITE tops, Breakfast Bar, loads of counter and storage space, NEW FAUCET, NEW MICROWAVE, NEWER DISHWASHER, all open to the Family Room that boasts BUILT-IN WET BAR with WINE REFRIGERATOR. This bright and open Living space looks out onto the LANAI and beautiful grounds. Full bath and 2 bedrooms, one with slider onto a private patio, are off an ALCOVE with a door for quiet and privacy. NEWER WASHER & DRYER in the large Laundry room that leads to the 3 car garage. GATED LOCH LEVEN offers a dock & small boat launch to LAKE LOCH LEVEN, tree-lined streets, playground, tennis court, half basketball court & pickle ball court. Boat/RV storage on site if space available. Just minutes away from HISTORIC, CHARMING, DOWNTOWN MOUNT DORA with festivals, restaurants & shopping! Dining Room chandelier and car lift in garage do not convey. PLEASE SEE FEATURE SHEET for more! Call today!

    This property is off market, which means it's not currently listed for sale or rent on Zillow. This may be different from what's available on other websites or public sources.

    Originating MLS: Orlando Regional

    Facts & features

    Interior

    Bedrooms & bathrooms
    • Bedrooms: 3
    • Bathrooms: 4
    • Full bathrooms: 3
    • 1/2 bathrooms: 1
    Heating
    • Forced air, Electric
    Cooling
    • Central
    Appliances
    • Included: Dishwasher, Dryer, Garbage disposal, Microwave, Range / Oven, Refrigerator, Washer
    • Laundry: Inside, Laundry Room
    Features
    • Ceiling Fans(s), Eating Space In Kitchen, High Ceiling(s), Open Floorplan, Split Bedroom, Stone Counters, Walk-In Closet(s), Crown Molding, Solid Wood Cabinets, Thermostat, Kitchen/Family Room Combo, Living Room/Dining Room Combo, Built in Features, Central Vaccum, Wet Bar
    • Flooring: Tile, Hardwood
    • Windows: Blinds
    • Has fireplace: Yes
    • Fireplace features: Gas, Other Room
    Interior area
    • Structure area source: Public Records
    • Total interior livable area: 3,187 sqft

    Property

    Parking
    • Total spaces: 3
    • Parking features: Garage - Attached, Off-street
    Features
    • Levels: One
    • Exterior features: Stucco
    • Pool features: Auto Cleaner, Gunite, Heated, In Ground, Screen Enclosure, Outside Bath Access
    • Has spa: Yes
    • Spa features: Heated
    • Body of water: LAKE LOCH LEVEN
    Lot
    • Size: 0.69 Acres
    • Residential vegetation: Mature Landscaping, Trees/Landscaped
    Details
    • Parcel number: 171927122200018100
    • Zoning: R-1A

    Construction

    Type & style
    • Home type: SingleFamily
    • Property subtype: Single Family Residence
    Materials
    • wood frame
    • Foundation: Slab
    • Roof: Tile
    Condition
    • Year built: 2006

    Utilities & green energy

    • Sewer: Public Sewer
    • Water: Public
    • Utilities for property: Electricity Connected, Public, Underground Utilities, Water Connected

    Community & neighborhood

    Location
    • Region: Mount Dora
    • Subdivision: LOCH LEVEN PH 06

    HOA & financial

    HOA
    • Has HOA: Yes
    • HOA fee: $139 monthly
    • Amenities included: Playground, Park, Dock, Gated, Tennis Court(s), Pickleball Court(s)

    Other

    Other facts
    • Additional Parcels YN: 0
    • Appliances: Dishwasher, Disposal, Electric Water Heater, Range, Refrigerator, Microwave, Washer, Wine Refrigerator, Dryer
    • Association Amenities: Playground, Park, Dock, Gated, Tennis Court(s), Pickleball Court(s)
    • Association Fee Frequency: Annually
    • Association Fee Requirement: Required
    • Additional Rooms: Den/Library/Office
    • Attached Garage YN: 1
    • Available For Lease YN: 1
    • Community Features: Deed Restrictions, Playground, Park, Sidewalk, Gated Community, Fishing, Water Access, Community Boat Ramp
    • Construction Materials: Block, Stucco, Wood Frame
    • Cooling: Central Air
    • Country: US
    • Building Area Source: Public Records
    • Direction Faces: North
    • Disclosures: Seller Property Disclosure, HOA/PUD/Condo Disclosure
    • Exist Lse Tenant YN: 0
    • Flood Zone Code: X
    • Foundation Details: Slab
    • Garage YN: 1
    • Heating: Central
    • DPRYN: 0
    • Exterior Features: French Doors, Irrigation System, Sidewalk, Lighting, Rain Gutters, Sliding Doors, Outdoor Grill, Outdoor Kitchen
    • Homestead YN: 1
    • Interior Features: Ceiling Fans(s), Eating Space In Kitchen, High Ceiling(s), Open Floorplan, Split Bedroom, Stone Counters, Walk-In Closet(s), Crown Molding, Solid Wood Cabinets, Thermostat, Kitchen/Family Room Combo, Living Room/Dining Room Combo, Built in Features, Central Vaccum, Wet Bar
    • Fireplace YN: 1
    • Flooring: Tile, Wood
    • Listing Service: Full Service
    • Listing Terms: Cash, Conventional
    • Major Change Type: Pending
    • Mls Status: Pending
    • New Construction YN: 0
    • Ownership: Fee Simple
    • Parking Features: Garage Door Opener, Garage Faces Side
    • Pets Allowed: Yes
    • Utilities: Electricity Connected, Public, Underground Utilities, Water Connected
    • Previous Status: Active
    • Property Sub Type: Single Family Residence
    • Property Type: Residential
    • Vegetation: Mature Landscaping, Trees/Landscaped
    • Sewer: Public Sewer
    • Syndicate To: Homes.com, HomeSnap, Realtor.com, Zillow/Trulia
    • Waterfront Feet Total: 0
    • Waterfront YN: 0
    • Water Source: Public
    • Water View YN: 0
    • Window Features: Blinds
    • County Or Parish: Lake
    • Laundry Features: Inside, Laundry Room
    • Lease Restrictions YN: 1
    • Association Approval Required YN: 1
    • Pool Features: Auto Cleaner, Gunite, Heated, In Ground, Screen Enclosure, Outside Bath Access
    • Pool Private YN: 1
    • List Agent AOR: Orlando Regional
    • List AOR: Orlando Regional
    • Roof: Tile
    • Room Count: 8
    • Levels: One
    • Total Acreage: 1/2 Acre to 1 Acre
    • Year Built: 2006
    • Spa Features: Heated
    • Water Access YN: 1
    • Water Extras YN: 1
    • Tax Year: 2019
    • Minimum Lease: 1-2 Years
    • Public Survey Section: 17
    • Stories Total: 1
    • Water Access: Lake
    • Water Extras: Skiing Allowed, Fishing Pier, Dock - Open
    • Zoning: R-1A
    • Fireplace Features: Gas, Other Room
    • Approval Process: verify with HOA
    • MLS Area Major: 32757 - Mount Dora
    • Pet Restrictions: Verify pet restrictions with HOA.
    • Living Area: 3187.00
    • Association Fee: 1675.00
    • Building Area Total: 4706.00
    • Garage Dimensions: 29x24
    • Water Body Name: LAKE LOCH LEVEN
    • Additional Lease Restrictions: Verify lease restrictions with HOA
    • Public Survey Range: 27E
    • Association Name: LELAND MANAGEMENT/LEE WILSON
    • Subdivision Name: LOCH LEVEN PH 06
    • Tax Annual Amount: 6934.68
    • Virtual Tour URL Unbranded 2: https://www.zillow.com/view-3d-home/2c3cb5fe-11d0-4525-8108-4acc41dfd
    • Listing terms: Cash, Conventional
    • Ownership: Fee Simple

    Price history

    DateEventPrice
    9/16/2020Sold$569,000-3.4%$179/sqft
    Source: Public Record Report a problem
    6/11/2020Pending sale$589,000$185/sqft
    Source: WATSON REALTY CORP #O5862939 Report a problem
    5/16/2020Price change$589,000-3.3%$185/sqft
    Source: WATSON REALTY CORP #O5862939 Report a problem
    5/9/2020Listed for sale$609,000+14.7%$191/sqft
    Source: WATSON REALTY CORP #O5862939 Report a problem
    9/5/2019Sold$530,900-2.6%$167/sqft
    Source: Public Record Report a problem
    8/14/2019Pending sale$544,900$171/sqft
    Source: Mount Dora - WEICHERT, REALTORS - Hallmark Properties #G5019252 Report a problem
    8/12/2019Listed for sale$544,900-1.8%$171/sqft
    Source: WEICHERT REALTORS HALLMARK PRO #G5019252 Report a problem
    6/1/2019Listing removed$554,900$174/sqft
    Source: Mount Dora - WEICHERT, REALTORS - Hallmark Properties #G5000784 Report a problem
    3/8/2019Listed for sale$554,900$174/sqft
    Source: WEICHERT REALTORS HALLMARK PRO #G5000784 Report a problem
    2/19/2019Pending sale$554,900$174/sqft
    Source: Mount Dora - WEICHERT, REALTORS - Hallmark Properties #G5000784 Report a problem
    2/19/2019Listed for sale$554,900$174/sqft
    Source: WEICHERT REALTORS HALLMARK PRO #G5000784 Report a problem
    2/12/2019Pending sale$554,900$174/sqft
    Source: Mount Dora - WEICHERT, REALTORS - Hallmark Properties #G5000784 Report a problem
    1/25/2019Price change$554,900-3.5%$174/sqft
    Source: Mount Dora - WEICHERT, REALTORS - Hallmark Properties #G5000784 Report a problem
    4/30/2018Listed for sale$575,000$180/sqft
    Source: WEICHERT REALTORS HALLMARK PROPERTIES #G5000784 Report a problem

    Public tax history

    YearProperty taxesTax assessment
    2025$11,066 +2.6%$619,140 +2.9%
    2024$10,787 +5.9%$601,700 +3%
    2023$10,183 +0.9%$584,180 +3%
    2022$10,091 +3.4%$567,174 +11%
    2021$9,763 +28.4%$510,865 +22.8%
    2020$7,604 +9.6%$415,884 +5.3%
    2019$6,935 -3.1%$394,788 +1.9%
    2018$7,158 $387,427 +2.1%
    2017$7,158 +4.4%$379,459 +2.1%
    2016$6,858 +2.3%$371,655 +0.7%
    2015$6,703 -0.9%$369,072 +0.8%
    2014$6,764 +7.2%$366,143 +1.5%
    2013$6,309 -1.1%$360,733 -0.3%
    2012$6,378 -5.7%$361,641 -6.3%
    2011$6,760 -16%$385,813 -15.2%
    2010$8,052 -2.2%$454,863 -2.1%
    2009$8,236 -28.8%$464,699 -27%
    2008$11,571 -9.4%$637,004 -1.5%
    2007$12,776 +484.3%$646,841 +545.3%
    2006$2,187 -1.6%$100,240 +0.2%
    2005$2,221 -0.7%$100,000
    2004$2,236 --

    Find assessor info on the county website

    Neighborhood: 32757

    Nearby schools

    GreatSchools rating
    Schools provided by the listing agent
    • Elementary: Round Lake Elem
    • Middle: Eustis Middle
    • High: Eustis High School

    Source: The MLS. This data may not be complete. We recommend contacting the local school district to confirm school assignments for this home.

    Get a cash offer in 3 minutes
    Find out how much your home could sell for in as little as 3 minutes with a no-obligation cash offer.
    Estimated market value
    $817,000
    Get a cash offer in 3 minutes
    Find out how much your home could sell for in as little as 3 minutes with a no-obligation cash offer.
    Estimated market value
    $817,000