Skip main navigation
Pending
  • Listed by: Sterling Real Estate Group • Joe Johal
    $470,000

    3018 Cedar Lane, Sedro Woolley, WA 98284

    2beds
    1,280sqft
    : 
    Loading
    Get pre-qualified
    Single Family Residence
    Built in 2014
    7,840 Square Feet Lot
    $465,100 Zestimate®
    $367/sqft
    $38/mo HOA

    What's special

    Open floor planLots of lightQuiet neighborhoodHigh efficiency central airStone counter tops
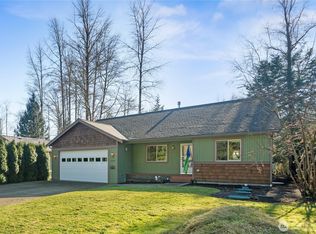
    Welcome to 3018 Cedar Lane -- Built in 2014 by a carpenter. Built on slab with concrete floors and Stone counter tops in the Glenhaven community. This 2-bed, 2-bath, home offers an open floor plan and lots of light. There's also a bonus room that can be used as another bedroom or office. It does not have a closet so can't be considered a "bedroom". The kitchen has plenty of storage with plenty of cabinets. You'll be comfortable year-round with the high efficiency central air. The location is just a few minutes to I-5 while still tucked into a quiet neighborhood. House is currently rented and tenants have been given notice. Tenants are willing to stay if the buyers choose to rent it. Current rents are $1950 per month and will be going up to $2150 as of June 1st. As part of Glenhaven Lakes, you’ll enjoy access to great community amenities: a clubhouse (for parties and events), seasonal swimming pool, tennis courts, playgrounds, and lakes for fishing, kayaking, and paddling. Tenants have moved out so house is vacant.
    61 days
    |
    120
    |
    3
    |

    Likely to sell faster than

    Zillow last checked:

    Listing updated:

    Listed by:

    Joe Johal,

    Sterling Real Estate Group

    Source: NWMLS as distributed by MLS GRID,MLS#: 2520222MLS Logo

      Facts & features

      Interior

      Bedrooms & bathrooms
      • Bedrooms: 2
      • Bathrooms: 2
      • Full bathrooms: 2
      • Main level bathrooms: 2
      • Main level bedrooms: 2
      Bedroom
      • Description: Master
      • Level: Main
      Bedroom
      • Description: Second
      • Level: Main
      Bathroom full
      • Description: Master
      • Level: Main
      Bathroom full
      • Description: Second
      • Level: Main
      Living room
      • Description: North Side of the house
      • Level: Main
      Heating
      • 90%+ High Efficiency, Forced Air, Electric
      Cooling
      • 90%+ High Efficiency, Forced Air
      Appliances
      • Included: Dishwasher, Disposal, Dryer, Refrigerator, Stove(s)/Range(s), Washer, Dishwasher(s), Dryer(s), Garbage Disposal, Refrigerator(s), Washer(s)
      Features
      • Flooring: Concrete, Carpet
      • Basement: None
      • Has fireplace: No
      Interior area
      • Total structure area: 1,280
      • Total interior livable area: 1,280 sqft

      Property

      Parking
      • Total spaces: 6
      • Parking features: Driveway, Attached Garage
      • Has attached garage: Yes
      • Covered spaces: 2
      • Uncovered spaces: 4
      Features
      • Levels: One
      • Stories: 1
      • Pool features: Community
      • Has view: Yes
      • View description: Territorial
      Lot
      • Size: 7,840 Square Feet
      • Features: Dead End Street, Paved, Cable TV, Fenced-Partially, High Speed Internet
      • Topography: Level,Partial Slope
      Details
      • Parcel number: 3704291841700000
      • Zoning: R2A
      • Zoning description: Jurisdiction: City
      • Special conditions: Standard

      Construction

      Type & style
      • Home type: SingleFamily
      • Architectural style: Traditional,1 Story
      • Property subtype: Single Family Residence
      Materials
      • Wood Siding
      • Foundation: Slab
      • Roof: Composition
      Condition
      • Very Good
      • Year built: 2014
      • Major remodel year: 2014
      Details
      • Builder name: Owner

      Utilities & green energy

      • Electric: Company: PSE
      • Sewer: Septic Tank, Company: Septic
      • Water: Community, Company: Glenhaven
      • Utilities for property: Astound, Astound

      Community & HOA

      Community
      • Features: Athletic Court, Boat Launch, CCRs, Clubhouse, Park, Playground, Trail(s)
      • Subdivision: Sedro Woolley
      HOA
      • Services included: Common Area Maintenance, Road Maintenance, Water
      • HOA fee: $450 annually
      • HOA phone: 360-595-2061
      Location
      • Region: Sedro Woolley

      Financial & listing details

      • Price per square foot: $367/sqft
      • Annual tax amount: $2,422
      • Date on market: 5/28/2026
      • Cumulative days on market: 42 days
      • Listing terms: Conventional,FHA,VA Loan
      • Inclusions: Dishwasher(s), Dryer(s), Garbage Disposal, Refrigerator(s), Stove(s)/Range(s), Washer(s)
      • Total actual rent: 1950

        Estimated market value

        $465,100

        $442,000 - $488,000

        $2,770/mo

        Price history

        DateEventPrice
        6/18/2026Pending sale$470,000$367/sqft
        Source: NWMLS as distributed by MLS GRID #2520222 Report a problem
        5/8/2026Listed for sale$470,000$367/sqft
        Source: NWMLS as distributed by MLS GRID #2520222 Report a problem

        Public tax history

        Tax history is unavailable.

        Monthly payment

        Est. payment

        Payment breakdown

        Explore the cost of this home by adjusting the details. Changes won't be saved.
        All calculations are estimates and provided by Zillow, Inc. for informational purposes only. Actual amounts may vary.
        HOA fees may include property taxes on listings classified as Co-Ops. Contact the listing agent and/or owner for fee details.
        Mortgage interest rates are dependent on a number of factors, including credit score, down payment, and repayment length. Interest rate data provided by Zillow Group Marketplace, Inc. as of 1/1/1970 from various mortgage lenders with which we have lead or other similar arrangements; the Estimated Payment is an average of those rates.
        See how much you could borrow to make a competitive offer.

        Climate risks

        Neighborhood: 98284

        Getting around

        6 / 100
        Car-Dependent
        22 / 100
        Somewhat Bikeable

        Nearby schools

        GreatSchools rating

        A local agent can set up tours, give advice and negotiate with sellers.

        A local lender can help you make sure your offer is ready when you are.

        Browse local experts

        Similar homes

        Skip to the end of the carouselSkip to the beginning of the carousel