Beautifully maintained 4 bedroom 2 1/2 bath colonial on a private treed lot. As you walk through the foyer entry, you'll feel like you're home. Roomy fireplaced family room plus a formal dining room and a living room on the first floor gives plenty of room for family and entertaining. There's also a breakfast bar and a kitchen eating area with a sliding glass door that leads to a 12 X 23 deck. The applianced kitchen overlooks the back yard that with all the trees gives you lovely scenery as the Seasons change. 13 X 16 bedroom with vaulted ceiling and walk in closet on the second floor, double sinks in the attached bathroom plus step in shower and relaxing soaking tub. Three more bedrooms and another full bath. First-floor laundry is just off the kitchen with hook-ups for a gas dryer and of course a washing machine. For the handyman a large, heated garage with a 9 X 9 bump out at the back of the garage for extra storage or a workshop. Furnace-2022, air-2017 and roof 2017. The basement is a walk out basement.
Closed
$375,000
3018 Crown Pointe Dr, Stow, OH 44224
4beds
2,176sqft
Single Family Residence
Built in 2000
0.29 Acres Lot
$414,300 Zestimate®
$172/sqft
$2,743 Estimated rent
Home value
$414,300
$394,000 - $435,000
$2,743/mo
Zestimate® history
Owner options
List your home for rent
$2,743/mo
Rent Zestimate®
Find your next renter with Zillow Rental Manager. Plus, with online applications, you can quickly screen prospective tenants – for free.
$2,743/mo
Rent Zestimate®
Refinance and save
$2,686/mo
Est. payment
Refinancing to a lower rate could help reduce your monthly payments and save thousands over the life of the loan.
$2,686/mo
Est. payment
Explore your selling options
Work with a Zillow partner agent
Leverage their expertise and Zillow's premium Showcase listings to get your home seen by more buyers.
Get startedList with your own agent
Get your home in front of millions of buyers by listing it on Zillow.
Learn how to do itSell it yourself
Take full control of how buyers see your home on Zillow by listing For Sale by Owner (FSBO).
List your homeWhat's special
Heated garageVaulted ceilingFirst-floor laundryDouble sinksSoaking tubBreakfast barPrivate treed lot
Zillow last checked:
Listing updated:
Listed by:
Diana E Curfman diacurf@msn.com330-322-9433,
Keller Williams Chervenic Rlty
Bought with:
Ashlee D Stanley, 2018001022
Platinum Real Estate
Scott M Tinlin, 2012002793
Platinum Real Estate
Source: MLS Now,MLS#: 5081186 Originating MLS: Akron Cleveland Association of REALTORS
Originating MLS: Akron Cleveland Association of REALTORSFacts & features
Interior
Bedrooms & bathrooms
- Bedrooms: 4
- Bathrooms: 3
- Full bathrooms: 2
- 1/2 bathrooms: 1
- Main level bathrooms: 1
Primary bedroom
- Description: Flooring: Carpet
- Features: Beamed Ceilings, Walk-In Closet(s)
- Level: Second
- Dimensions: 13 x 16
Bedroom
- Description: Flooring: Carpet
- Level: Second
- Dimensions: 10 x 10
Bedroom
- Description: Flooring: Carpet
- Level: Second
- Dimensions: 13 x 10
Bedroom
- Description: Flooring: Carpet
- Level: Second
- Dimensions: 13 x 12
Primary bathroom
- Description: Flooring: Carpet,Linoleum
- Features: Soaking Tub
- Level: Second
- Dimensions: 13 x 6
Dining room
- Description: Flooring: Carpet
- Level: First
- Dimensions: 13 x 10
Eat in kitchen
- Description: Flooring: Linoleum
- Features: Breakfast Bar
- Level: First
- Dimensions: 10 x 13
Family room
- Description: Flooring: Carpet
- Features: Fireplace
- Level: First
- Dimensions: 20 x 14
Kitchen
- Description: Flooring: Linoleum
- Level: First
- Dimensions: 15 x 10
Laundry
- Description: Flooring: Linoleum
- Level: First
- Dimensions: 6 x 7
Living room
- Description: Flooring: Carpet
- Level: First
- Dimensions: 12 x 13
Heating
- Gas
Cooling
- Central Air, Ceiling Fan(s)
Appliances
- Included: Dishwasher, Range, Refrigerator
- Laundry: Main Level, Laundry Room
Features
- Ceiling Fan(s), Entrance Foyer, Eat-in Kitchen, Soaking Tub, Walk-In Closet(s)
- Basement: Full,Unfinished,Walk-Out Access,Sump Pump
- Number of fireplaces: 1
- Fireplace features: Family Room, Gas Log
Interior area
- Total structure area: 2,176
- Total interior livable area: 2,176 sqft
- Finished area above ground: 2,176
Property
Parking
- Total spaces: 2
- Parking features: Attached, Driveway, Garage Faces Front, Garage, Garage Door Opener, Heated Garage, Paved
- Attached garage spaces: 2
Features
- Levels: Two
- Stories: 2
- Patio & porch: Deck, Front Porch
Lot
- Size: 0.29 Acres
- Dimensions: 81 x 155
- Features: Back Yard, Many Trees
Details
- Additional structures: Outbuilding
- Parcel number: 5617466
- Special conditions: Estate,Standard
Construction
Type & style
- Home type: SingleFamily
- Architectural style: Colonial
- Property subtype: Single Family Residence
Materials
- Vinyl Siding
- Roof: Asphalt,Fiberglass
Condition
- Year built: 2000
Utilities & green energy
- Sewer: Public Sewer
- Water: Public
Community & HOA
HOA
- Has HOA: Yes
- Services included: Common Area Maintenance
- HOA fee: $200 annually
- HOA name: King's Mill
Location
- Region: Stow
Financial & listing details
- Price per square foot: $172/sqft
- Tax assessed value: $322,230
- Annual tax amount: $6,342
- Date on market: 11/1/2024
- Cumulative days on market: 14 days
- Listing terms: Cash,Conventional,Trust Deed
Price history
| Date | Event | Price |
|---|---|---|
| 11/21/2024 | Sold | $375,000+2.7%$172/sqft |
Source:  MLS Now #5081186 Report a problem MLS Now #5081186 Report a problem | ||
| 11/14/2024 | Pending sale | $365,000$168/sqft |
Source: MLS Now #5081186 Report a problem | ||
| 11/4/2024 | Contingent | $365,000$168/sqft |
Source: MLS Now #5081186 Report a problem | ||
| 11/1/2024 | Listed for sale | $365,000+82.6%$168/sqft |
Source: MLS Now #5081186 Report a problem | ||
| 3/21/2001 | Sold | $199,900$92/sqft |
Source: Public Record Report a problem | ||
Public tax history
| Year | Property taxes | Tax assessment |
|---|---|---|
| 2025 | $6,443 +7.6% | $112,790 |
| 2024 | $5,986 +2.7% | $112,790 |
| 2023 | $5,831 +15.1% | $112,790 +27.9% |
| 2022 | $5,068 +11.7% | $88,211 |
| 2021 | $4,537 | $88,211 |
| 2020 | -- | $88,211 +21.9% |
| 2019 | $3,827 +1.7% | $72,345 0% |
| 2018 | $3,765 +2.3% | $72,350 |
| 2017 | $3,681 | $72,350 +4.6% |
| 2016 | $3,681 | $69,190 |
| 2015 | $3,681 -0.1% | $69,190 |
| 2014 | $3,684 +11.6% | $69,190 +9.6% |
| 2013 | $3,301 -0.1% | $63,140 |
| 2012 | $3,304 +2.4% | $63,140 0% |
| 2011 | $3,227 +0.5% | $63,144 -11.9% |
| 2010 | $3,212 | $71,680 |
| 2009 | -- | $71,680 |
| 2008 | $3,219 +9% | $71,680 +6% |
| 2007 | $2,952 -11.8% | $67,614 |
| 2006 | $3,347 +3.4% | $67,614 |
| 2005 | $3,237 | $67,614 0% |
| 2004 | -- | $67,628 |
| 2003 | $3,292 -0.6% | $67,628 +0% |
| 2002 | $3,313 +41.7% | $67,614 +42% |
| 2001 | $2,339 +28076.4% | $47,614 +28241.7% |
| 2000 | $8 | $168 |
Find assessor info on the county website
Neighborhood: 44224
Nearby homes
- $433,5004 bd2 ba2.7k sqft3010 Crown Pointe Dr, Stow, OH 44224Off Market
- $385,4003 bd2 ba1.9k sqft3026 Crown Pointe Dr, Stow, OH 44224Off Market
- $439,4004 bd4 ba2.2k sqft3002 Crown Pointe Dr, Stow, OH 44224Off Market
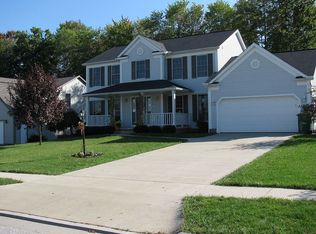
- $397,1004 bd2 ba2k sqft4563 Edgewater Dr, Stow, OH 44224Off Market
- $414,0004 bd2 ba2.2k sqft4555 Edgewater Dr, Stow, OH 44224Off Market
- $424,5503 bd3 ba2.5k sqft4547 Edgewater Dr, Stow, OH 44224Sold
- $419,8003 bd3 ba2.2k sqft3019 Crown Pointe Dr, Stow, OH 44224Off Market
- $430,7003 bd3 ba2.8k sqft4539 Edgewater Dr, Stow, OH 44224Off Market
Nearby schools
GreatSchools rating
- 8/10Woodland Elementary SchoolGrades: K-4Distance: 0.7 mi
- 6/10Stow-Munroe Falls High SchoolGrades: 7,9-12Distance: 0.4 mi
Schools provided by the listing agent
- District: Stow-Munroe Falls CS - 7714
Source: MLS Now. This data may not be complete. We recommend contacting the local school district to confirm school assignments for this home.
Get a cash offer in 3 minutes
Find out how much your home could sell for in as little as 3 minutes with a no-obligation cash offer.
Estimated market value
$414,300
Get a cash offer in 3 minutes
Find out how much your home could sell for in as little as 3 minutes with a no-obligation cash offer.
Estimated market value
$414,300
- Ohio
- Summit County
- Stow
- 44224
- 3018 Crown Pointe Dr
Nearby cities
Nearby zip codes
Other Stow Topics
