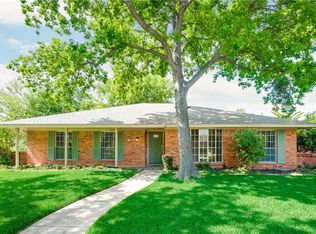
MULTIPLE OFFERS RECEIVED, DEADLINE TUES. 8.25 AT 3PM. Newly remodeled 3 bed + office, 2 full bath home with covered patio, nice size yard, and rare extended driveway perfect for large vehicle or boat parking without blocking access to the 2-car garage. Not only has the interior been reimagined & remodeled throughout, but gain peace of mind with this property. System updates include ALL CAST IRON SEWER LINES REPLACED WITH PVC 2026, recommended foundation piers installed with lifetime warranty, windows 2016, and electrical panel replaced in 2010. Warm durable LVP wood-look flooring throughout. Upon entering the dining room opens into the large living room and eat-in kitchen. Also off the dining room is a separate flex-space, perfect for an office or playroom. The kitchen features a large island, quartz counters, all new cabinets & appliances including gas range. The primary suite has been redesigned to include 2 walk-in closets and a dreamy bathroom including large double vanity, soaking tub, separate shower, & private water closet. The 2nd & 3rd bedrooms share the hall bath with new double vanity, new tub-shower combo, tile, & all fixtures. Head outside to the enjoy the covered patio & nice-sized private yard. Minutes from tons of restaurants and shopping including Central Market, Sams, Trader Joes, Whole Foods, & HEB. Centrally located under 10 minutes to Hwy-75, Dallas N Tollway, & George Bush for easy commute in any direction. Highly rated Plano-ISD. See attachments for full list of updates.
Sold
Price Unknown
3018 Deep Valley Trl, Plano, TX 75075
3beds
1,851sqft
Single Family Residence
Built in 1973
0.27 Acres Lot
$514,900 Zestimate®
$--/sqft
$2,535 Estimated rent
Home value
$514,900
$489,000 - $541,000
$2,535/mo
Zestimate® history
Owner options
List your home for rent
$2,535/mo
Rent Zestimate®
Find your next renter with Zillow Rental Manager. Plus, with online applications, you can quickly screen prospective tenants – for free.
$2,535/mo
Rent Zestimate®
Refinance and save
Refinancing to a lower rate could help reduce your monthly payments and save thousands over the life of the loan.
Explore your selling options
Work with a Zillow partner agent
Leverage their expertise and Zillow's premium Showcase listings to get your home seen by more buyers.
Get startedList with your own agent
Get your home in front of millions of buyers by listing it on Zillow.
Learn how to do itSell it yourself
Take full control of how buyers see your home on Zillow by listing For Sale by Owner (FSBO).
List your homeWhat's special
Zillow last checked:
Listing updated:
Listed by:
Emily Johnson 0633555 214-536-0026,
Compass RE Texas, LLC 214-814-8100
Bought with:
Phillip Jackson, 0659129
Compass RE Texas, LLC
Source: NTREIS,MLS#: 21360849
Facts & features
Interior
Bedrooms & bathrooms
- Bedrooms: 3
- Bathrooms: 2
- Full bathrooms: 2
Primary bedroom
- Features: Ceiling Fan(s), Walk-In Closet(s)
- Level: First
- Dimensions: 15 x 13
Bedroom
- Features: Ceiling Fan(s)
- Level: First
- Dimensions: 11 x 11
Bedroom
- Features: Ceiling Fan(s)
- Level: First
- Dimensions: 11 x 11
Primary bathroom
- Features: Dual Sinks, En Suite Bathroom, Garden Tub/Roman Tub, Separate Shower
- Level: First
- Dimensions: 10 x 9
Breakfast room nook
- Features: Eat-in Kitchen
- Level: First
- Dimensions: 9 x 11
Dining room
- Level: First
- Dimensions: 12 x 11
Other
- Features: Dual Sinks
- Level: First
- Dimensions: 7 x 8
Kitchen
- Features: Eat-in Kitchen, Kitchen Island
- Level: First
- Dimensions: 13 x 11
Living room
- Features: Built-in Features, Fireplace
- Level: First
- Dimensions: 21 x 16
Office
- Level: First
- Dimensions: 11 x 11
Heating
- Central
Cooling
- Central Air
Appliances
- Included: Dishwasher, Disposal, Gas Range, Microwave
- Laundry: Washer Hookup, Electric Dryer Hookup, Gas Dryer Hookup
Features
- Chandelier, Decorative/Designer Lighting Fixtures, Double Vanity, Eat-in Kitchen, Kitchen Island, Open Floorplan, Walk-In Closet(s)
- Flooring: Luxury Vinyl Plank, Tile
- Windows: Bay Window(s), Window Coverings
- Has basement: No
- Number of fireplaces: 1
- Fireplace features: Gas Starter
Interior area
- Total interior livable area: 1,851 sqft
Property
Parking
- Total spaces: 2
- Parking features: Additional Parking, Driveway, Garage, Garage Faces Rear, RV Access/Parking
- Attached garage spaces: 2
Features
- Levels: One
- Stories: 1
- Patio & porch: Covered
- Pool features: None
- Fencing: Privacy,Wood
Lot
- Size: 0.27 Acres
- Features: Corner Lot, Landscaped
Details
- Parcel number: R034701002201
Construction
Type & style
- Home type: SingleFamily
- Architectural style: Detached
- Property subtype: Single Family Residence
Materials
- Brick
- Foundation: Slab
- Roof: Composition
Condition
- Year built: 1973
Utilities & green energy
- Sewer: Public Sewer
- Water: Public
- Utilities for property: Sewer Available, Water Available
Community & HOA
Community
- Security: Smoke Detector(s)
- Subdivision: Park Blvd Estates West 2-B
HOA
- Has HOA: No
Location
- Region: Plano
Financial & listing details
- Tax assessed value: $367,824
- Annual tax amount: $6,281
- Date on market: 8/21/2026
- Cumulative days on market: 4 days
- Exclusions: SimpliSafe Security System & Sensors
Price history
| Date | Event | Price |
|---|---|---|
| 9/17/2026 | Sold | -- |
Source: NTREIS #21360849 Report a problem | ||
| 9/2/2026 | Pending sale | $499,900$270/sqft |
Source: NTREIS #21360849 Report a problem | ||
| 8/26/2026 | Contingent | $499,900$270/sqft |
Source: NTREIS #21360849 Report a problem | ||
| 8/21/2026 | Listed for sale | $499,900$270/sqft |
Source: NTREIS #21360849 Report a problem | ||
Public tax history
| Year | Property taxes | Tax assessment |
|---|---|---|
| 2025 | $6,281 | $367,824 +2.4% |
| 2024 | -- | $359,370 +10% |
| 2023 | $712 -28.5% | $326,700 +10% |
| 2022 | $996 | $297,000 +10% |
| 2021 | $996 | $270,000 +6.1% |
| 2020 | $996 | $254,563 -0.2% |
| 2019 | $996 | $255,006 +3.7% |
| 2018 | $996 | $245,967 +9.1% |
| 2017 | $996 | $225,396 +5.9% |
| 2016 | $996 -12.6% | $212,751 +15.1% |
| 2015 | $1,139 | $184,798 +7.6% |
| 2014 | $1,139 | $171,733 +8.6% |
| 2013 | -- | $158,116 +6% |
| 2012 | -- | $149,114 -1% |
| 2011 | -- | $150,577 -2% |
| 2010 | -- | $153,666 -2% |
| 2009 | -- | $156,795 -2.4% |
| 2008 | -- | $160,646 +3.3% |
| 2007 | -- | $155,525 +2% |
| 2006 | -- | $152,438 +2% |
| 2005 | -- | $149,498 +5.6% |
| 2004 | -- | $141,514 +1.5% |
| 2003 | -- | $139,442 +0.2% |
| 2002 | -- | $139,170 +9% |
| 2001 | -- | $127,719 +3.7% |
| 2000 | -- | $123,162 |
Find assessor info on the county website
Neighborhood: Caddo Park
Nearby homes
- $405,3003 bd2 ba2.4k sqft3016 Deep Valley Trl, Plano, TX 75075Off Market
- $406,3003 bd3 ba1.7k sqft2704 S Hillbrier Cir, Plano, TX 75075Off Market
- $385,9003 bd2 ba1.7k sqft2701 S Hillbrier Cir, Plano, TX 75075Off Market
- $397,1004 bd2 ba2k sqft2703 S Hillbrier Cir, Plano, TX 75075Off Market
- $411,300-- bd2 ba2.2k sqft3012 Deep Valley Trl, Plano, TX 75075Off Market
- $410,3003 bd3 ba1.7k sqft2708 S Hillbrier Cir, Plano, TX 75075Off Market
- $430,4004 bd3 ba2.5k sqft3017 Deep Valley Trl, Plano, TX 75075Off Market
- $508,8004 bd3 ba2.7k sqft3101 Deep Valley Trl, Plano, TX 75075Off Market
Nearby schools
GreatSchools rating
- 9/10Saigling Elementary SchoolGrades: K-5Distance: 1 mi
- 9/10Haggard Middle SchoolGrades: 6-8Distance: 0.5 mi
- 7/10Plano Senior High SchoolGrades: 11-12Distance: 0.8 mi
Schools provided by the listing agent
- Elementary: Saigling
- Middle: Haggard
- High: Vines,Plano Senior
- District: Plano ISD
Source: NTREIS. This data may not be complete. We recommend contacting the local school district to confirm school assignments for this home.
Get a cash offer in 3 minutes
Find out how much your home could sell for in as little as 3 minutes with a no-obligation cash offer.
Estimated market value
$514,900
Get a cash offer in 3 minutes
Find out how much your home could sell for in as little as 3 minutes with a no-obligation cash offer.
Estimated market value
$514,900
- Texas
- Collin County
- Plano
- 75075
- Caddo Park
- 3018 Deep Valley Trl
