Picture yourself starting the morning with coffee on the covered back deck or ending the day outside. Sitting on a corner lot, this home gives you outdoor space that’s ready to be enjoyed; not just looked at. Inside, the kitchen opens into the living room, keeping everyone together whether a meal is being made, work is happening at the table, or everyone has settled in for movie night. The TV entertainment center in the living room will convey with the home, making movie night one less thing to figure out. There’s room here for backyard cookouts, weekend mornings, and the everyday moments that make a house yours. Located in Benton, this is a home that gives you room to live both inside and out. New roof in 2022. Agents see remarks.
Accepting back-up offers
$277,000
3018 Denise Dr, Benton, AR 72015
3beds
1,793sqft
Single Family Residence
Built in 2009
9,147 Square Feet Lot
$274,500 Zestimate®
$154/sqft
$-- HOA
What's special
Corner lotCovered back deck
- 32 days
- 596
- 51
Zillow last checked:
Listing updated:
Listed by:
James Curtis 479-316-5186,
Halsey Real Estate - Benton 501-575-9191,
Stacey Curtis 479-353-6939,
Halsey Real Estate - Benton
Source: CARMLS,MLS#: 26038815
Facts & features
Interior
Bedrooms & bathrooms
- Bedrooms: 3
- Bathrooms: 2
- Full bathrooms: 2
Rooms
- Room types: Great Room, Office/Study
Dining room
- Features: Kitchen/Dining Combo, Living/Dining Combo, Breakfast Bar
Appliances
- Included: Free-Standing Range, Microwave, Electric Range, Dishwasher, Disposal, Refrigerator, Plumbed For Ice Maker, Gas Water Heater
- Laundry: Washer Hookup, Electric Dryer Hookup, Laundry Room
Features
- Walk-In Closet(s), Ceiling Fan(s), Walk-in Shower, Breakfast Bar, Wired for Data, Sheet Rock, Sheet Rock Ceiling, Tray Ceiling(s), Vaulted Ceiling(s), Primary Bedroom/Main Lv, Guest Bedroom/Main Lv, Primary Bedroom Apart, Guest Bedroom Apart, Primary Bed. Sitting Area, 3 Bedrooms Same Level
- Flooring: Carpet, Wood, Tile
- Doors: Insulated Doors
- Windows: Window Treatments, Insulated Windows
- Attic: Floored
- Has fireplace: Yes
- Fireplace features: Gas Starter
Interior area
- Total structure area: 1,793
- Total interior livable area: 1,793 sqft
Property
Parking
- Total spaces: 2
- Parking features: Garage, Two Car, Garage Door Opener
- Has garage: Yes
Features
- Levels: One
- Stories: 1
- Patio & porch: Patio, Deck, Porch
- Exterior features: Rain Gutters
- Has spa: Yes
- Spa features: Whirlpool/Hot Tub/Spa
- Fencing: Full,Wood
Lot
- Size: 9,147 Square Feet
- Dimensions: 95 x 120 x 95 x 79
- Features: Level, Corner Lot, Subdivided
Details
- Parcel number: 80007330034
Construction
Type & style
- Home type: SingleFamily
- Architectural style: Traditional
- Property subtype: Single Family Residence
Materials
- Brick
- Foundation: Slab
- Roof: Shingle
Condition
- New construction: No
- Year built: 2009
Utilities & green energy
- Electric: Elec-Municipal (+Entergy)
- Gas: Gas-Natural
- Sewer: Public Sewer
- Water: Public
- Utilities for property: Natural Gas Connected, Cable Connected, Underground Utilities
Green energy
- Energy efficient items: Doors, Thermostat
Community & HOA
Community
- Security: Smoke Detector(s), Security System, Video Surveillance
- Subdivision: BRIARSTONE
HOA
- Has HOA: No
Location
- Region: Benton
Financial & listing details
- Price per square foot: $154/sqft
- Tax assessed value: $219,010
- Annual tax amount: $2,349
- Date on market: 9/24/2026
- Listing terms: VA Loan,FHA,Conventional,Cash
- Road surface type: Paved
Estimated market value
$274,500
$261,000 - $288,000
$1,784/mo
Price history
| Date | Event | Price |
|---|---|---|
| 9/24/2026 | Listed for sale | $277,000+51.8%$154/sqft |
Source:  CARMLS #26038815 Report a problem CARMLS #26038815 Report a problem | ||
| 10/27/2020 | Sold | $182,500-5.2%$102/sqft |
Source: CARMLS #20030251 Report a problem | ||
| 9/25/2020 | Listed for sale | $192,500+16.7%$107/sqft |
Source: Keller Williams Realty LR Branch #20030251 Report a problem | ||
| 12/27/2016 | Sold | $165,000-3.8%$92/sqft |
Source: Public Record Report a problem | ||
| 6/19/2015 | Listing removed | $171,500$96/sqft |
Source: Owner Report a problem | ||
| 4/2/2014 | Price change | $171,500-0.6%$96/sqft |
Source: Owner Report a problem | ||
| 3/16/2014 | Listed for sale | $172,500-0.9%$96/sqft |
Source: Owner Report a problem | ||
| 10/28/2012 | Listing removed | $174,000$97/sqft |
Source: Keller Williams - Little Rock #10319997 Report a problem | ||
| 7/7/2012 | Price change | $174,000-2.2%$97/sqft |
Source: Keller Williams - Little Rock #10319997 Report a problem | ||
| 6/10/2012 | Listed for sale | $177,900+1.7%$99/sqft |
Source: Keller Williams Realty LR Branch #10319997 Report a problem | ||
| 8/6/2009 | Sold | $175,000$98/sqft |
Source: Public Record Report a problem | ||
Public tax history
| Year | Property taxes | Tax assessment |
|---|---|---|
| 2025 | $2,002 -0.3% | $39,630 |
| 2024 | $2,009 +0.9% | $39,630 +4.5% |
| 2023 | $1,991 +2.2% | $37,910 +4.8% |
| 2022 | $1,948 +4.6% | $36,190 +5% |
| 2021 | $1,862 | $34,470 |
| 2020 | $1,862 -16.8% | $34,470 |
| 2019 | $2,237 +0.2% | $34,470 |
| 2018 | $2,233 | $34,470 |
| 2017 | $2,233 | $34,470 +2.9% |
| 2016 | $2,233 +7.7% | $33,510 |
| 2015 | $2,074 -0.6% | $33,510 |
| 2014 | $2,087 +21.2% | $33,510 |
| 2013 | $1,722 | $33,510 +3.5% |
| 2012 | -- | $32,380 |
| 2011 | -- | $32,380 |
| 2010 | -- | $32,380 +522.7% |
| 2009 | -- | $5,200 |
Find assessor info on the county website
Monthly payment
Est. payment
Payment breakdown
Explore the cost of this home by adjusting the details. Changes won't be saved.Climate risks
Neighborhood: 72015

Similar homes
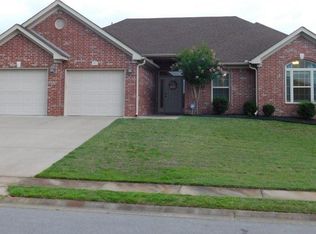
- $298,5003 bd2 ba2k sqft2602 Laurel, Benton, AR 72015For Sale
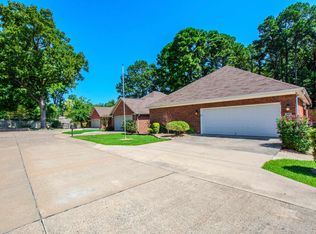
 MLS ID #26042209, Tracy S Smith, Michele Phillips & Co. Realtors. CARMLS
 - $259,0003 bd2 ba1.4k sqft2711 Janet, Benton, AR 72015For Sale
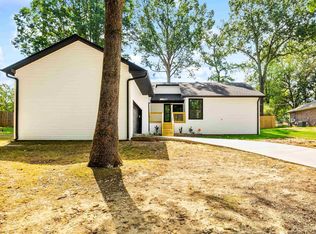 MLS ID #26039886, Ava Brown, Anchor & Oak Realty Group. CARMLS
 - $285,0003 bd2 ba1.8k sqft3208 Drake Dr, Benton, AR 72019For Sale
 MLS ID #26042340, Joshua B Hester, Century 21 Parker & Scroggins Realty - Benton. CARMLS
 - $286,9004 bd2 ba1.8k sqft126 Madrid Dr, Benton, AR 72015For Sale
 MLS ID #26042086, Dione Jessup, Halsey Real Estate - Benton. CARMLS
 - $215,0003 bd2 ba1.2k sqft(Undisclosed Address), Benton, AR 72015For SaleMLS ID #26042789, Tammy King, Century 21 Parker & Scroggins Realty - Bryant. CARMLS
- $249,9003 bd2 ba1.9k sqft2702 Woodvale Ln, Benton, AR 72015For SaleMLS ID #26025167, Sherrie Kettles, Baxley-Penfield-Moudy Realtors. CARMLS
- $232,8003 bd2 ba1.4k sqft2816 Mount Vernon Dr, Benton, AR 72015For SaleMLS ID #26038089, Cassie Conley, Keller Williams Realty Hot Springs. CARMLS
- $350,0003 bd2 ba2k sqft3509 Buckeye Cv, Benton, AR 72015For SaleMLS ID #26037568, Denise C Hipskind, IRealty Arkansas - Benton. CARMLS
- $256,5004 bd3 ba2k sqft1718 Eagle Point Way, Benton, AR 72015For SaleMLS ID #26031135, Madison Burke, Rackley Realty. CARMLS
- $349,9004 bd2 ba1.9k sqft3321 Black Berry Ln, Benton, AR 72015For SaleMLS ID #26035609, Amber Witherspoon, Dream Space Realty Group. CARMLS
- $259,9003 bd2 ba1.7k sqft3500 Hampton Dr, Benton, AR 72015For SaleMLS ID #26038047, Julie Naramore, Baxley-Penfield-Moudy Realtors. CARMLS
- $259,0003 bd2 ba1.5k sqft3503 Bay Meadow Dr, Benton, AR 72015For SaleMLS ID #26034007, Terri Summers, Crye-Leike REALTORS Bryant. CARMLS
- $261,0003 bd2 ba1.7k sqft302 Montgomery Dr, Benton, AR 72015For SaleMLS ID #26036825, Kimberly Gaines, McGraw Realtors - Benton. CARMLS
- $295,0003 bd2 ba1.8k sqft2691 Juniper Dr, Benton, AR 72015For SaleMLS ID #26037714, Tracy S Smith, Michele Phillips & Co. Realtors. CARMLS
- $254,9003 bd2 ba1.7k sqft3028 Bastogne Way, Benton, AR 72019For SaleMLS ID #26041846, Kayla R Jones, McGraw Realtors - Benton. CARMLS
- $244,9003 bd2 ba1.5k sqft3510 Hampton Dr, Benton, AR 72015For SaleMLS ID #26038018, Olga Ward, Trademark Real Estate, Inc.. CARMLS
- $289,9003 bd2 ba1.9k sqft2201 S Fox Trl, Benton, AR 72019For SaleMLS ID #26038376, Susan Sumners, CBRPM Bryant. CARMLS
- $200,0003 bd2 ba1.4k sqft1103 Foxwood Dr, Benton, AR 72015For SaleMLS ID #26042567, Dara Calley, IRealty Arkansas - Benton. CARMLS
- $240,0004 bd2 ba1.5k sqft2400 Vivian Dr, Benton, AR 72015For SaleMLS ID #26036551, Cindy Edgar, Crye-Leike REALTORS Cabot Branch. CARMLS
