This handsome all brick home is located in the sought after Laurels at Town Center community that is conveniently located just 1 mile from Saturn Parkway at Hwy 31.
Built in 2019, with only one owner, this home has been well cared for and is in move-in ready condition.
When you enter you will notice the hand scraped hard wood floors that run throughout the common areas downstairs. The spacious living room has soaring vaulted ceilings, a striking stone fireplace with gas logs, and then flows to the dream kitchen with an oversized island, stone countertops, stainless appliances, shaker cabinetry plus a pantry. The attached dining area has custom wainscoting and access to the laundry room and attached two car garage. (There is also a large secondary pantry / storage closet in the laundry room)
The primary suite is on the first floor at the back of the house and features a custom coffered ceiling, large ceramic tile bathroom with dual vanities, separate walk-in shower and soaking tub plus a huge walk in closet. Separated from the living spaces, at the front of the house, is another bedroom that is currently used as an office with a full bath right next to it.
The second floor has two bedrooms with large closets, attic storage space, a full bathroom AND a 19 x 17 foot bonus room with walk-in closet! Perfect for a second living room / den, music room, hobby room...
The back yard oasis features a beautiful custom built wood patio cover, 6’ wood privacy fencing, raised vegetable beds and natural gas line for your grill and/or smoker. The minimal HOA association fee is only $20 per month. The Laurels at Town Center has a perfect location near shopping, restaurants and highways making it ideal for a peaceful lifestyle and for commuting to Franklin, Nashville or Columbia...
(Kitchen appliances remain, W/D negotiable. 4 Nest cameras, and doorbell remain. )
Closed
Zillow last checked:
Listing updated:
Bought with:
Jason Hanley, 338000
Synergy Realty Network, LLC
Source: RealTracs MLS as distributed by MLS GRID,MLS#: 3230149
Price history
| Date | Event | Price |
|---|---|---|
| 7/23/2026 | Sold | $605,000-3.8%$228/sqft |
Source:  RealTracs MLS as distributed by MLS GRID #3230149 Report a problem RealTracs MLS as distributed by MLS GRID #3230149 Report a problem | ||
| 7/21/2026 | Pending sale | $629,000$237/sqft |
Source: RealTracs MLS as distributed by MLS GRID #3230149 Report a problem | ||
| 6/10/2026 | Contingent | $629,000$237/sqft |
Source: RealTracs MLS as distributed by MLS GRID #3230149 Report a problem | ||
| 6/7/2026 | Listed for sale | $629,000+65.5%$237/sqft |
Source: RealTracs MLS as distributed by MLS GRID #3230149 Report a problem | ||
| 3/4/2019 | Sold | $380,000-1.2%$143/sqft |
Source: Public Record Report a problem | ||
| 9/28/2018 | Listed for sale | $384,500+491.5%$145/sqft |
Source: RE/MAX Fine Homes #1975245 Report a problem | ||
| 5/21/2018 | Sold | $65,000+116.7%$24/sqft |
Source: Public Record Report a problem | ||
| 7/19/2012 | Sold | $30,000-20%$11/sqft |
Source: Public Record Report a problem | ||
| 7/15/2011 | Listed for sale | $37,500+33.9%$14/sqft |
Source: Bob Parks Realty #1290524 Report a problem | ||
| 6/16/2010 | Sold | $28,000$11/sqft |
Source: Public Record Report a problem | ||
Nearby homes
- $601,8004 bd3 ba2.6k sqft3018 Dogwood Trl LOT 54, Spring Hill, TN 37174Off Market
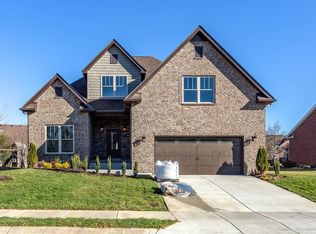
- $559,7004 bd3 ba2.6k sqft92 Laurels At Town Ctr LOT 92, Spring Hill, TN 37174Off Market
- $589,0003 bd3 ba2.8k sqft3020 Dogwood Trl, Spring Hill, TN 37174Off Market

- $610,000-- bd2 ba2.4k sqft3014 Dogwood Trl, Spring Hill, TN 37174Off Market
Get a cash offer in 3 minutes
Find out how much your home could sell for in as little as 3 minutes with a no-obligation cash offer.
Estimated market value
$602,800
