Skip main navigation
Sold for $710,100
  • $710,100

    3018 E PLUM Street, Gilbert, AZ 85298

    4beds
    3baths
    2,375sqft
    Single Family Residence
    Built in 2013
    8,050 Square Feet Lot
    $683,900 Zestimate®
    $299/sqft
    $3,487 Estimated rent

    Home value

    $683,900

    $650,000 - $718,000

    $3,487/mo

    Zestimate® history
    Loading
    Loading...

    Owner options

    List your home for rent

    $3,487/mo

    Rent Zestimate®

    Find your next renter with Zillow Rental Manager. Plus, with online applications, you can quickly screen prospective tenants – for free.

    Learn more

    $3,487/mo

    Rent Zestimate®

    Refinance and save

    $4,283/mo

    Est. payment

    Refinancing to a lower rate could help reduce your monthly payments and save thousands over the life of the loan.

    See today's rates

    $4,283/mo

    Est. payment

    Explore your selling options

    Work with a Zillow partner agent

    Leverage their expertise and Zillow's premium Showcase listings to get your home seen by more buyers.

    Get started

    List with your own agent

    Get your home in front of millions of buyers by listing it on Zillow.

    Learn how to do it

    Sell it yourself

    Take full control of how buyers see your home on Zillow by listing For Sale by Owner (FSBO).

    List your home

    What's special

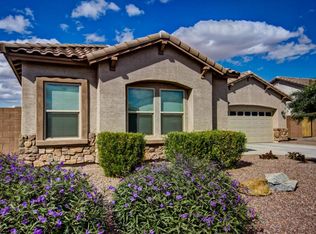
    Prepare to be captivated by this exquisite property nestled in the charming Shamrock Estates! As you approach, a picturesque covered front patio, a two-car garage, a welcoming RV gate, elegant stone accents adorning the facade, and an effortlessly maintained landscape featuring real grass and mature trees and plants, set the stage for the home's undeniable sophistication. Step inside, and you'll be greeted by an inviting open layout that effortlessly conveys a sense of spaciousness and fluidity. This space is further elevated by surround sound, wood-look flooring, an abundance of natural light, a tasteful designer color palette, and stunning light fixtures, all contributing to the warm and welcoming ambiance. Well-maintained interior boasts a formal living room & a large bonus room adorned w/surround sound. Wood-look flooring, plantation shutters, ceiling fans, & archways add to the gem's appeal. Harmonious great room is designed for entertaining or relaxation! Tranquility awaits in the romantic primary bedroom, equipped with its very own en suite bathroom with double vanity sinks and a roomy walk-in closet. It is split from the secondary bedrooms to create a space of privacy. Make your way towards the front of the home to find an ultra-convenient flex room which could easily be turned into a 5th bedroom. As you venture outdoors, you'll discover an impressive backyard that promises to be an entertainer's paradise. It features a covered patio, pavers, sparkling pool and a built-in BBQ area that's perfect for hosting gatherings and ensuring year-round enjoyment. Enjoy the stunning views with a view fenced lot that is nestled into a single story only section of the neighborhood. Shamrock Estates is set amid a palette of lush landscaping and tree lined streets that are connected by walking and biking paths that lead to several neighborhood parks. Residents of Shamrock Estates are afforded a relaxed living environment and serene settings with the majestic San Tan mountain views. Vital to a community's success is the quality of its schools, and you can take heart knowing that your children will attend classes in the highly regarded and recognized Chandler School District. Stay close to home and enjoy the shopping, restaurants and recreation or get out and explore with easy access to the San Tan 202, Loop 101 and US 60. This property is an absolute gem, and it won't be available for long. Don't miss your chance to make it your own!

    Zillow last checked:

    Listing updated:

    Listed by:

    Denver Lane 480-800-0863,

    Balboa Realty, LLC

    Bought with:

    Denver Lane, BR643200000

    Balboa Realty, LLC

    Source: ARMLS,MLS#: 6734803MLS Logo

    Facts & features

    Interior

    Bedrooms & bathrooms
    • Bedrooms: 4
    • Bathrooms: 3
    Heating
    • ENERGY STAR Qualified Equipment, Natural Gas
    Cooling
    • Central Air, Ceiling Fan(s), ENERGY STAR Qualified Equipment, Programmable Thmstat
    Appliances
    • Included: Gas Cooktop
    • Laundry: Engy Star (See Rmks)
    Features
    • High Speed Internet, Double Vanity, Eat-in Kitchen, Breakfast Bar, 9+ Flat Ceilings, No Interior Steps, Kitchen Island, Pantry, Full Bth Master Bdrm, Separate Shwr & Tub
    • Flooring: Carpet, Vinyl
    • Windows: Low Emissivity Windows, Solar Screens, Double Pane Windows, ENERGY STAR Qualified Windows
    • Has basement: No
    Interior area
    • Total structure area: 2,375
    • Total interior livable area: 2,375 sqft

    Property

    Parking
    • Total spaces: 4
    • Parking features: RV Gate, Garage Door Opener, Direct Access, Attch'd Gar Cabinets
    • Garage spaces: 2
    • Uncovered spaces: 2
    Features
    • Stories: 1
    • Patio & porch: Covered, Patio
    • Exterior features: Built-in Barbecue
    • Has private pool: Yes
    • Pool features: Play Pool, Fenced
    • Spa features: None
    • Fencing: Block,Partial
    Lot
    • Size: 8,050 sqft
    • Features: Gravel/Stone Front, Grass Front, Synthetic Grass Back
    Details
    • Parcel number: 30477739
    • Lease amount: $0
    • Special conditions: Owner/Agent

    Construction

    Type & style
    • Home type: SingleFamily
    • Architectural style: Ranch
    • Property subtype: Single Family Residence
    Materials
    • Spray Foam Insulation, Stucco, Wood Frame, Painted
    • Roof: Tile
    Condition
    • Year built: 2013
    Details
    • Builder name: Taylor Morrison

    Utilities & green energy

    • Sewer: Public Sewer
    • Water: City Water

    Community & neighborhood

    Community
    • Community features: Playground, Biking/Walking Path
    Location
    • Region: Gilbert
    • Subdivision: SHAMROCK ESTATES PHASE 2B

    HOA & financial

    HOA
    • Has HOA: Yes
    • HOA fee: $240 quarterly
    • Services included: Maintenance Grounds, Trash
    • Association name: First Service
    • Association phone: 480-994-4479

    Other

    Other facts
    • Listing terms: Cash,Conventional
    • Ownership: Fee Simple

    Price history

    DateEventPrice
    9/6/2024Sold$710,100+1.5%$299/sqft
    Source: ARMLS #6734803 Report a problem
    7/28/2024Pending sale$699,300$294/sqft
    Source: ARMLS #6734803 Report a problem
    7/25/2024Listed for sale$699,300+157.5%$294/sqft
    Source: ARMLS #6734803 Report a problem
    3/8/2013Sold$271,597$114/sqft
    Source: Public Record Report a problem

    Public tax history

    YearProperty taxesTax assessment
    2025$2,522 +1.3%$52,020 -7.8%
    2024$2,489 +2.2%$56,400 +88.3%
    2023$2,436 +2%$29,951 -18.2%
    2022$2,388 -4.1%$36,620 +7.4%
    2021$2,490 +4.1%$34,110 +5.9%
    2020$2,392 +3.3%$32,220 +15.2%
    2019$2,316 $27,960 +9.3%
    2018$2,316 +6.8%$25,580 +1.5%
    2017$2,169 +7.1%$25,200 +0.4%
    2016$2,024 -3.5%$25,110 +6.3%
    2015$2,099 $23,620 +13.8%
    2014-- $20,760 +601.4%
    2013-- $2,960 -69.4%
    2009-- $9,680

    Find assessor info on the county website

    Neighborhood: Shamrock Estates

    Nearby schools

    GreatSchools rating
    Schools provided by the listing agent
    • Elementary: Chandler Traditional Academy - Freedom
    • Middle: Dr Camille Casteel High School
    • High: Dr Camille Casteel High School
    • District: Chandler Unified District

    Source: ARMLS. This data may not be complete. We recommend contacting the local school district to confirm school assignments for this home.

    Get a cash offer in 3 minutes
    Find out how much your home could sell for in as little as 3 minutes with a no-obligation cash offer.
    Estimated market value
    $683,900
    Get a cash offer in 3 minutes
    Find out how much your home could sell for in as little as 3 minutes with a no-obligation cash offer.
    Estimated market value
    $683,900