Skip main navigation
Off market
  • Zestimate®
    $1,085,600

    3018 E Rock Wren Rd, Phoenix, AZ 85048

    4beds
    3,573sqft
    SingleFamily
    Built in 1994
    0.28 Acres Lot
    $1,085,600 Zestimate®
    $304/sqft
    $4,197 Estimated rent

    Home value

    $1,085,600

    $1.02M - $1.16M

    $4,197/mo

    Zestimate® history
    Loading
    Loading...

    Owner options

    List your home for rent

    $4,197/mo

    Rent Zestimate®

    Find your next renter with Zillow Rental Manager. Plus, with online applications, you can quickly screen prospective tenants – for free.

    Learn more

    $4,197/mo

    Rent Zestimate®

    Refinance and save

    $6,699/mo

    Est. payment

    Refinancing to a lower rate could help reduce your monthly payments and save thousands over the life of the loan.

    See today's rates

    $6,699/mo

    Est. payment

    Explore your selling options

    Work with a Zillow partner agent

    Leverage their expertise and Zillow's premium Showcase listings to get your home seen by more buyers.

    Get started

    List with your own agent

    Get your home in front of millions of buyers by listing it on Zillow.

    Learn how to do it

    Sell it yourself

    Take full control of how buyers see your home on Zillow by listing For Sale by Owner (FSBO).

    List your home

    What's special

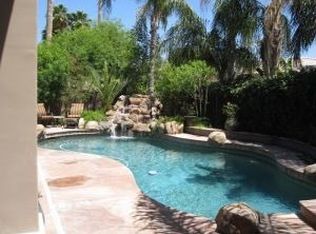
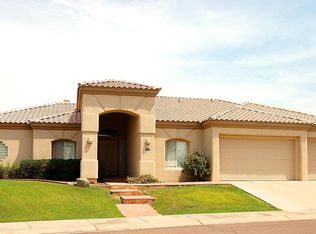
    A beautifully remodeled semi-custom home nestled in the hillside community of Majestic Hills in Ahwatukee. Quiet interior lot with convenient access to shopping, freeways, and Mountain Park Ranch amenities. This home has spectacular curb appeal featuring an oversized travertine courtyard with custom iron entry gate, soaring Cantera columns, and 10' custom iron entry door framed by a hand carved Cantera surround. The elegant entry opens into a spacious foyer with a 6' custom chandelier and 18x18 travertine tile. Guests are welcomed into the expansive living room highlighted by a 15' collapsible panoramic door leading to the breathtaking backyard. A retractable sunshade offers a cool overhead retreat and is integrated into two large patios. The newly remodeled Chef's Kitchen features solid wood Decora cabinets, granite counter tops, floor to ceiling pantry with soft-close doors and shelving, 9’ center island with built in seating for 6, plus Chef’s workspace for food preparation. This is an entertainer’s dream boasting a double door built-in stainless-steel commercial refrigerator & freezer, two ovens, and 6 burner induction cook top. The oversized Master Suite features 12ft ceilings throughout with an adjoining office and fireplace plus a walkout exit to the patio. Spacious walk in closets features a floor to ceiling custom closet system. Master Bathroom is fully remodeled and includes custom vanities, granite countertops, walk-in tile shower plus an oversize jetted soaking tub. 2nd & 3rd bedrooms have en-suite bathrooms with tub. 4th bedroom is an ideal office space. Step into an entertainers paradise in this stunning backyard featuring an outdoor fireplace, gourmet kitchen with professional appliances including an EVO grill and pizza oven, on-demand hot water heater, commercial refrigerator, and built in seating for 8, a refinished pebble-tec pool with expansive sun ledges, and a 9' fire feature that spans an elevated travertine deck perfect for taking in the sun. Backyard lighting and pool systems are fully automated and can be operated with a touch of a button on your mobile app. The yard is bordered by a lighted sport court and an intimate garden space. Bonus features of this home include whole-home integrated security camera system, in-wall ethernet wiring in every room, centralized whole-home Audio/Video, Control4 home automation system with iPad controller, integrated outdoor automation system with 2 stage variable speed pool pumps, 3 fountains, 2 fire features, LED landscape lighting, and so much more! Oversized 3 car garage features epoxy floors and custom cabinets. This ideal location is a short ride to major freeways, shopping, and dining and offers neighborhood access to Ahwatukee’s best outdoor recreation at South Mountain Park trailhead and the MPR greenbelt system.

    This property is not currently displayed as for sale or rent on Zillow. This may be different from what's on other websites or public sources.

    Facts & features

    Interior

    Bedrooms & bathrooms
    • Bedrooms: 4
    • Bathrooms: 4
    • Full bathrooms: 3
    • 1/2 bathrooms: 1
    Heating
    • Heat pump, Electric, Propane / Butane, Solar
    Cooling
    • Refrigerator, Central
    Appliances
    • Included: Dishwasher, Dryer, Freezer, Garbage disposal, Microwave, Range / Oven, Refrigerator, Washer
    • Laundry: Dryer Included, Washer Included, Inside Laundry, Engy Star (See Rmks)
    Features
    • Flooring: Tile, Other, Carpet, Hardwood
    • Basement: None
    • Has fireplace: Yes
    Interior area
    • Total interior livable area: 3,573 sqft

    Property

    Parking
    • Total spaces: 7
    • Parking features: Garage - Attached
    Features
    • Exterior features: Stone, Stucco
    • Has spa: Yes
    • Fencing: Block, Wrought Iron
    Lot
    • Size: 0.28 Acres
    Details
    • Parcel number: 30176775

    Construction

    Type & style
    • Home type: SingleFamily
    Materials
    • Roof: Tile
    Condition
    • Year built: 1994

    Utilities & green energy

    • Sewer: Sewer - Public
    • Utilities for property: SRP

    Community & HOA

    HOA
    • Has HOA: Yes
    • HOA fee: $25 monthly
    Location
    • Region: Phoenix

    Financial & listing details

    • Price per square foot: $304/sqft
    • Tax assessed value: $736,000
    • Annual tax amount: $6,106
    • Ownership: Fee Simple

    Price history

    DateEventPrice
    7/11/2023Sold$1,067,000-0.7%$299/sqft
    Source: ARMLS #6568550 Report a problem
    6/18/2023Pending sale$1,075,000$301/sqft
    Source: ARMLS #6568550 Report a problem
    6/15/2023Listed for sale$1,075,000+24.3%$301/sqft
    Source: ARMLS #6568550 Report a problem
    9/2/2020Sold$865,000-1.6%$242/sqft
    Source: ARMLS #6101616 Report a problem
    7/5/2020Pending sale$879,000$246/sqft
    Source: HomeSmart #6091329 Report a problem
    7/4/2020Listed for sale$879,000+50.3%$246/sqft
    Source: HomeSmart #6091329 Report a problem
    4/25/2014Sold$584,900$164/sqft
    Source: Public Record Report a problem
    2/21/2014Listed for sale$584,900+30%$164/sqft
    Source: Legendary Investment Group #5072684 Report a problem
    2/18/2003Sold$450,000$126/sqft
    Source: Public Record Report a problem

    Public tax history

    YearProperty taxesTax assessment
    2025$6,106 +2.8%$73,600 -9.3%
    2024$5,939 +13.7%$81,110 +53.4%
    2023$5,222 +4.5%$52,876 +2.9%
    2022$4,999 -1.6%$51,380 +7.1%
    2021$5,081 +0.2%$47,960 +3.7%
    2020$5,070 +0.9%$46,260 +2.1%
    2019$5,026 $45,320 +1%
    2018$5,026 +4.9%$44,870 -0.8%
    2017$4,790 +12%$45,250 -2%
    2016$4,278 +3.2%$46,160 +6.3%
    2015$4,146 $43,430 +13.2%
    2014-- $38,380 +16.1%
    2013-- $33,050 -4.2%
    2012-- $34,500 -11.5%
    2011-- $38,980 -14.1%
    2010-- $45,370 -22.2%
    2009-- $58,320 -11.2%
    2008-- $65,650 +4.5%
    2007-- $62,850 +68%
    2006-- $37,400
    2005-- $37,400 +11.5%
    2004-- $33,550
    2003-- $33,550 +7%
    2002-- $31,350
    Find assessor info on the county website

    Neighborhood: Ahwatukee Foothills

    Nearby schools

    GreatSchools rating
    Schools provided by the listing agent
    • Elementary: Kyrene Monte Vista School
    • Middle: Kyrene Altadena Middle School
    • High: Desert Vista High School
    • District: Tempe Union High School District (213)

    Source: The MLS. This data may not be complete. We recommend contacting the local school district to confirm school assignments for this home.

    Get a cash offer in 3 minutes
    Find out how much your home could sell for in as little as 3 minutes with a no-obligation cash offer.
    Estimated market value

    $1,085,600

    Get a cash offer in 3 minutes
    Find out how much your home could sell for in as little as 3 minutes with a no-obligation cash offer.
    Estimated market value

    $1,085,600