Skip main navigation
Closed
  • $749,000

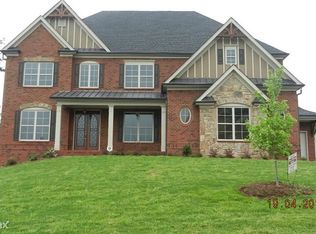
    3018 English Manor Ln, Buford, GA 30519

    7beds
    4,386sqft
    Single Family Residence, Residential
    Built in 2011
    0.35 Acres Lot
    $773,100 Zestimate®
    $171/sqft
    $3,889 Estimated rent

    Home value

    $773,100

    $734,000 - $812,000

    $3,889/mo

    Zestimate® history
    Loading
    Loading...

    Owner options

    List your home for rent

    $3,889/mo

    Rent Zestimate®

    Find your next renter with Zillow Rental Manager. Plus, with online applications, you can quickly screen prospective tenants – for free.

    Learn more

    $3,889/mo

    Rent Zestimate®

    Refinance and save

    $5,484/mo

    Est. payment

    Refinancing to a lower rate could help reduce your monthly payments and save thousands over the life of the loan.

    See today's rates

    $5,484/mo

    Est. payment

    Explore your selling options

    Work with a Zillow partner agent

    Leverage their expertise and Zillow's premium Showcase listings to get your home seen by more buyers.

    Get started

    List with your own agent

    Get your home in front of millions of buyers by listing it on Zillow.

    Learn how to do it

    Sell it yourself

    Take full control of how buyers see your home on Zillow by listing For Sale by Owner (FSBO).

    List your home

    What's special

    Major roadsUpdated kitchenGreat roomFull kitchen areaNew anderson windowsNew lighting fixturesPainted cabinets
    Welcome to your new home in Buford, GA with TOP RATED SCHOOLS in the Seckinger HS cluster. NEWLY refinished hardwoods on main level, updated kitchen with painted cabinets, new Quartz countertops, new backsplash, new hardwood floors and new gas cook top, fresh paint through 90% of house, NEW Anderson windows on front of the house in 2021 and new lighting fixtures on main living area of home. This home features 1 bedroom on main level along with a living room/study, great room, dining room and kitchen. On the second level you will find the spacious primary bedroom and primary bathroom with large walk-in closet, 3 additional bedrooms, 2 full baths and a loft area to relax and unwind in. The lower level has 2 more bedrooms, a full bathroom, a full kitchen area, it's own washer/dryer hookup and plenty of storage. This home is ideally situated in active swim/tennis/clubhouse community with easy access to schools, shopping, major roads and highways.

    Zillow last checked:

    Listing updated:

    Listed by:

    CASSIE McCormack,

    Berkshire Hathaway HomeServices Georgia Properties,

    DIANNA D LUEKE,

    Berkshire Hathaway HomeServices Georgia Properties

    Bought with:

    Duha Khuffash, 413569

    Keller Williams Realty Atlanta Partners

    Source: FMLS GA,MLS#: 7266207MLS Logo

    Facts & features

    Interior

    Bedrooms & bathrooms
    • Bedrooms: 7
    • Bathrooms: 5
    • Full bathrooms: 5
    • Main level bathrooms: 1
    • Main level bedrooms: 1
    Rooms
    • Room types: Great Room, Living Room, Loft
    Primary bedroom
    • Features: In-Law Floorplan, Oversized Master
    • Level: In-Law Floorplan, Oversized Master
    Bedroom
    • Features: In-Law Floorplan, Oversized Master
    Primary bathroom
    • Features: Double Vanity, Separate Tub/Shower
    Dining room
    • Features: Separate Dining Room
    Kitchen
    • Features: Breakfast Bar, Breakfast Room, Cabinets Other, Kitchen Island, Pantry Walk-In, Stone Counters, View to Family Room
    Heating
    • Central, Forced Air, Natural Gas, Zoned
    Cooling
    • Ceiling Fan(s), Central Air, Heat Pump, Zoned
    Appliances
    • Included: Dishwasher, Disposal, Double Oven, Gas Cooktop, Gas Water Heater, Microwave, Refrigerator, Self Cleaning Oven
    • Laundry: In Hall, Laundry Room, Upper Level
    Features
    • Beamed Ceilings, Bookcases, Coffered Ceiling(s), Entrance Foyer, High Ceilings 9 ft Main, High Speed Internet, Vaulted Ceiling(s), Walk-In Closet(s)
    • Flooring: Carpet, Ceramic Tile, Hardwood
    • Windows: Double Pane Windows, Insulated Windows
    • Basement: Daylight,Exterior Entry,Finished,Finished Bath,Full
    • Attic: Pull Down Stairs
    • Number of fireplaces: 1
    • Fireplace features: Gas Log, Gas Starter, Glass Doors, Great Room
    • Common walls with other units/homes: No Common Walls
    Interior area
    • Total structure area: 4,386
    • Total interior livable area: 4,386 sqft
    • Finished area above ground: 3,386
    • Finished area below ground: 1,000

    Property

    Parking
    • Total spaces: 4
    • Parking features: Attached, Driveway, Garage, Garage Door Opener, Garage Faces Side, Kitchen Level, Level Driveway
    • Attached garage spaces: 2
    • Has uncovered spaces: Yes
    Accessibility
    • Accessibility features: None
    Features
    • Levels: Three Or More
    • Patio & porch: Covered, Patio, Rear Porch
    • Exterior features: Rain Gutters, No Dock
    • Pool features: None
    • Spa features: None
    • Fencing: Back Yard,Fenced
    • Has view: Yes
    • View description: Other
    • Waterfront features: None
    • Body of water: None
    Lot
    • Size: 0.35 Acres
    • Features: Back Yard, Cul-De-Sac, Front Yard, Landscaped, Level
    Details
    • Additional structures: None
    • Parcel number: R7179 265
    • Other equipment: Air Purifier, Irrigation Equipment
    • Horse amenities: None

    Construction

    Type & style
    • Home type: SingleFamily
    • Architectural style: Traditional
    • Property subtype: Single Family Residence, Residential
    Materials
    • Brick 3 Sides, HardiPlank Type
    • Foundation: Concrete Perimeter
    • Roof: Composition
    Condition
    • Resale
    • New construction: No
    • Year built: 2011

    Utilities & green energy

    • Electric: 110 Volts
    • Sewer: Public Sewer
    • Water: Public
    • Utilities for property: Cable Available, Electricity Available, Natural Gas Available, Phone Available, Sewer Available, Underground Utilities
    Green energy
    • Energy efficient items: None
    • Energy generation: None

    Community & HOA

    Community
    • Features: Clubhouse, Homeowners Assoc, Near Schools, Near Shopping, Near Trails/Greenway, Pickleball, Playground, Pool, Sidewalks, Street Lights
    • Security: Carbon Monoxide Detector(s), Fire Alarm, Security Lights, Security System Leased, Smoke Detector(s)
    • Subdivision: Hedgerows
    HOA
    • Has HOA: No
    • Services included: Reserve Fund, Swim, Tennis
    • HOA fee: $850 annually
    Location
    • Region: Buford

    Financial & listing details

    • Price per square foot: $171/sqft
    • Tax assessed value: $764,500
    • Annual tax amount: $7,321
    • Date on market: 9/5/2023
    • Cumulative days on market: 2 days
    • Listing terms: Cash,Conventional,FHA
    • Ownership: Fee Simple
    • Electric utility on property: Yes
    • Road surface type: Asphalt

    Price history

    DateEventPrice
    10/23/2023Sold$749,000$171/sqft
    Source: FMLS GA #7266207 Report a problem
    9/12/2023Pending sale$749,000$171/sqft
    Source: FMLS GA #7266207 Report a problem
    9/5/2023Listed for sale$749,000+93.5%$171/sqft
    Source: GAMLS #10195728 Report a problem
    6/23/2023Listing removed--
    Source: FMLS GA #7208891 Report a problem
    6/15/2023Listed for rent$1,900
    Source: FMLS GA #7208891 Report a problem
    5/12/2023Listing removed--
    Source: FMLS GA #7208891 Report a problem
    4/27/2023Listed for rent$1,900
    Source: FMLS GA #7208891 Report a problem
    3/25/2016Sold$387,000-0.5%$88/sqft
    Source: FMLS GA #5639914 Report a problem
    2/12/2016Pending sale$389,000$89/sqft
    Source: Coldwell Banker Residential Brokerage - Johns Creek/Duluth #5639914 Report a problem
    2/5/2016Listed for sale$389,000$89/sqft
    Source: Coldwell Banker Residential Brokerage - Johns Creek/Duluth #5639914 Report a problem
    2/1/2016Pending sale$389,000$89/sqft
    Source: Coldwell Banker Residential Brokerage - Johns Creek/Duluth #5639914 Report a problem
    1/26/2016Listed for sale$389,000+18.8%$89/sqft
    Source: Coldwell Banker Residential Brokerage #5639914 Report a problem
    3/6/2012Sold$327,500-3.6%$75/sqft
    Source: Public Record Report a problem
    1/26/2012Price change$339,900-2.9%$77/sqft
    Source: Peggy Slappey Properties, Inc. #4231393 Report a problem
    6/3/2011Listed for sale$349,900+184.5%$80/sqft
    Source: Peggy Slappey Properties, Inc. #4231393 Report a problem
    5/6/2011Sold$123,000$28/sqft
    Source: Agent Provided Report a problem

    Public tax history

    YearProperty taxesTax assessment
    2025$9,980 -0.6%$305,800 +2.1%
    2024$10,041 +39.5%$299,600 +19.5%
    2023$7,197 -1.7%$250,680 +6.9%
    2022$7,321 +14.9%$234,600 +27.9%
    2021$6,370 +2.7%$183,400 +5.5%
    2020$6,205 +3.5%$173,760
    2019$5,993 $173,760
    2018$5,993 +1.7%$173,760 +9.7%
    2016$5,896 -1.2%$158,360
    2015$5,967 $158,360
    2014$5,967 +22.8%$158,360 +25.4%
    2013$4,860 $126,280 +8.5%
    2012-- $116,440 +870.3%
    2011-- $12,000 -41.7%
    2010-- $20,600
    2009-- $20,600 -36.4%
    2007-- $32,400
    2006-- $32,400
    Find assessor info on the county website

    Neighborhood: 30519

    Nearby schools

    GreatSchools rating
    Schools provided by the listing agent
    • Elementary: Patrick
    • Middle: Twin Rivers
    • High: Seckinger

    Source: FMLS GA. This data may not be complete. We recommend contacting the local school district to confirm school assignments for this home.

    Get a cash offer in 3 minutes
    Find out how much your home could sell for in as little as 3 minutes with a no-obligation cash offer.
    Estimated market value
    $773,100
    Get a cash offer in 3 minutes
    Find out how much your home could sell for in as little as 3 minutes with a no-obligation cash offer.
    Estimated market value
    $773,100