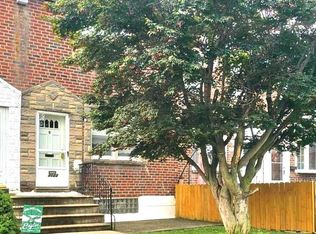
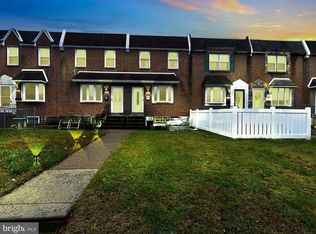
Welcome to 3018 Fairfield St, Philadelphia, PA 19136, a charming 3-bedroom, 1-bath interior single family home offering a functional two-story layout in the heart of Northeast Philadelphia. This home features bright and comfortable living spaces, three generously sized bedrooms, and a full bathroom on the upper level. The full basement provides ample storage and additional space for a workshop, recreation area, or future finishing possibilities. Outside, enjoy a fenced front yard and the timeless appeal of a classic brick façade. Conveniently located with easy access to shopping, restaurants, schools, parks, public transportation, and major highways, this property offers both comfort and convenience. The property is being sold in its present condition, presenting a great opportunity for buyers seeking a home with potential to make it their own. With no HOA and plenty of possibilities, don't miss your chance to schedule a showing today!
Under contract
$229,900
3018 Fairfield St, Philadelphia, PA 19136
3beds
1,142sqft
Townhouse
Built in 1954
1,616 Square Feet Lot
$-- Zestimate®
$201/sqft
$-- HOA
What's special
Fenced front yardFunctional two-story layoutThree generously sized bedrooms
- 30 days
- 690
- 42
Likely to sell faster than
Zillow last checked:
Listing updated:
Listed by:
Mr. Derek Greene 888-278-5840,
The Greene Realty Group 8882785840
Source: Bright MLS,MLS#: PAPH2656052
Facts & features
Interior
Bedrooms & bathrooms
- Bedrooms: 3
- Bathrooms: 1
- Full bathrooms: 1
Basement
- Area: 0
Heating
- Central, Hot Water, Natural Gas
Cooling
- Wall Unit(s), Electric
Appliances
- Included: Gas Water Heater
- Laundry: In Basement
Features
- Flooring: Wood
- Basement: Finished
- Has fireplace: No
Interior area
- Total structure area: 1,142
- Total interior livable area: 1,142 sqft
- Finished area above ground: 1,142
- Finished area below ground: 0
Property
Parking
- Total spaces: 1
- Parking features: Other, Attached
- Attached garage spaces: 1
Accessibility
- Accessibility features: None
Features
- Levels: Two
- Stories: 2
- Pool features: None
Lot
- Size: 1,616 Square Feet
- Dimensions: 16.00 x 100.00
Details
- Additional structures: Above Grade, Below Grade
- Parcel number: 572041200
- Zoning: RSA5
- Special conditions: Standard
Construction
Type & style
- Home type: Townhouse
- Architectural style: AirLite,Colonial
- Property subtype: Townhouse
Materials
- Brick
- Foundation: Concrete Perimeter
- Roof: Flat
Condition
- New construction: No
- Year built: 1954
Utilities & green energy
- Sewer: Public Sewer
- Water: Public
Community & HOA
Community
- Subdivision: None Available
HOA
- Has HOA: No
Location
- Region: Philadelphia
- Municipality: PHILADELPHIA
Financial & listing details
- Price per square foot: $201/sqft
- Tax assessed value: $273,800
- Annual tax amount: $3,832
- Date on market: 8/4/2026
- Listing agreement: Exclusive Agency
- Listing terms: Cash,Conventional
- Ownership: Fee Simple
Estimated market value
Not available
Estimated sales range
Not available
Not available
Price history
| Date | Event | Price |
|---|---|---|
| 8/18/2026 | Contingent | $229,900$201/sqft |
Source: | ||
| 8/5/2026 | Listed for sale | $229,900+161.3%$201/sqft |
Source: | ||
| 7/3/2002 | Sold | $88,000$77/sqft |
Source: Public Record Report a problem | ||
Public tax history
| Year | Property taxes | Tax assessment |
|---|---|---|
| 2025 | $3,575 +25.1% | $255,400 +25.1% |
| 2024 | $2,857 | $204,100 |
| 2023 | $2,857 +23.7% | $204,100 |
| 2022 | $2,310 | -- |
| 2021 | $2,310 +6.2% | -- |
| 2018 | $2,175 +34.7% | -- |
| 2017 | $1,615 +1.8% | -- |
| 2016 | $1,587 | -- |
| 2015 | $1,587 | -- |
| 2014 | $1,587 +4.5% | $143,400 +646.9% |
| 2012 | $1,520 | $19,200 |
| 2011 | -- | $19,200 |
| 2010 | -- | $19,200 |
| 2009 | -- | $19,200 +8.3% |
| 2008 | -- | $17,728 |
| 2007 | -- | $17,728 +7.6% |
| 2006 | -- | $16,480 |
| 2005 | -- | $16,480 |
| 2004 | -- | $16,480 |
| 2003 | -- | $16,480 |
| 2002 | -- | $16,480 |
| 2000 | -- | $16,480 |
| 1999 | -- | $16,480 |
Find assessor info on the county website
Monthly payment
Est. payment
Payment breakdown
Explore the cost of this home by adjusting the details. Changes won't be saved.Climate risks
Neighborhood: Pennypack Woods
Nearby schools
Schools provided by the listing agent
- High: Lincoln
- District: The School District Of Philadelphia
Source: Bright MLS. This data may not be complete. We recommend contacting the local school district to confirm school assignments for this home.