Welcome to your private country retreat in the highly sought-after Hathaway School District! Nestled on 3 beautiful acres, this exceptional property offers 4 bedrooms, 3 bathrooms, a dedicated office, and the perfect blend of comfort, functionality, and outdoor living. A whole-home generator provides added security and convenience year-round. Step outside to enjoy the in-ground pool, covered patio, and stocked pond with water well, creating a peaceful setting for relaxation and entertaining. The impressive 30' x 40' shop includes climate controlled 10' x 10' office space, making it ideal for a home business, workshop, or additional storage. A standout feature is the detached mother-in-law suite, offering privacy and flexibility for extended family or visiting guests. With ample space, outstanding amenities, and a desirable location in the Hathaway School District, this property delivers the best of country living while remaining convenient to nearby amenities. Flood Zone X, so typically no flood insurance required by lenders! Schedule your private showing TODAY!
Pending
$439,000
3018 Grand Marais Rd, Jennings, LA 70546
4beds
2,540sqft
Single Family Residence, Residential
Built in 2005
3 Acres Lot
$429,500 Zestimate®
$173/sqft
$-- HOA
What's special
In-ground poolDetached mother-in-law suiteDedicated officeCovered patio
- 25 days
- 641
- 33
Zillow last checked:
Listing updated:
Listed by:
CANDACE H CONNER 337-207-6829,
eXp Realty, LLC 337-522-7554
Source: SWLAR,MLS#: SWL26004088
Facts & features
Interior
Bedrooms & bathrooms
- Bedrooms: 4
- Bathrooms: 3
- Full bathrooms: 3
- Main level bathrooms: 3
- Main level bedrooms: 4
Bathroom
- Features: Bathtub, Closet in bathroom, Double Vanity, Exhaust fan(s), Linen Closet/Storage, Separate tub and shower, Shower in Tub, Upgraded
Kitchen
- Features: Granite Counters, Kitchen Open to Family Room, Remodeled Kitchen
Heating
- Central, Electric
Cooling
- Multi Units, Central Air, Ceiling Fan(s)
Appliances
- Included: Dishwasher, Electric Range, Electric Water Heater, Range Hood, Range/Oven, Refrigerator, Water Line to Refrigerator
- Laundry: Electric Dryer Hookup, Inside, Laundry Room, Washer Hookup
Features
- Brick Walls, Bathtub, Ceiling Fan(s), Granite Counters, Kitchen Open to Family Room, Open Floorplan, Recessed Lighting, Remodeled Kitchen, Shower, Shower in Tub, Storage, Eating Area In Dining Room, Eat-in Kitchen
- Has basement: No
- Attic: Pull Down Stairs
- Has fireplace: Yes
- Fireplace features: Wood Burning
- Common walls with other units/homes: No Common Walls
Interior area
- Total interior livable area: 2,540 sqft
Property
Parking
- Total spaces: 4
- Parking features: Covered, Carport, Attached Carport, Paved, Garage Door Opener
- Attached garage spaces: 2
- Carport spaces: 2
- Covered spaces: 4
Features
- Patio & porch: Covered, Concrete, Patio, Front Porch
- Exterior features: Rain Gutters
- Pool features: Fenced, In Ground
- Spa features: None
- Fencing: Rear Yard Access,Wood,Fenced
- Has view: Yes
- View description: Neighborhood
Lot
- Size: 3 Acres
- Dimensions: 456' x 279'
- Features: Back Yard, 2-5 Units/Acre, Front Yard, Lawn, Landscaped, Rectangular Lot, Corner Lot, Regular Lot, Yard
Details
- Additional structures: Outdoor Kitchen, Storage, Shed(s), Workshop
- Parcel number: 300345900
- Special conditions: Standard
Construction
Type & style
- Home type: SingleFamily
- Architectural style: Ranch
- Property subtype: Single Family Residence, Residential
Materials
- Brick
- Foundation: Slab
- Roof: Composition,Shingle
Condition
- Updated/Remodeled
- New construction: No
- Year built: 2005
- Major remodel year: 2018
Utilities & green energy
- Gas: Other
- Sewer: Mechanical, Private Sewer
- Water: Public, Well
- Utilities for property: Cable Available, Electricity Connected, Propane, Sewer Connected, Phone Available, Water Connected
Community & HOA
HOA
- Has HOA: No
Location
- Region: Jennings
Financial & listing details
- Price per square foot: $173/sqft
- Tax assessed value: $146,850
- Annual tax amount: $735
- Date on market: 8/30/2026
- Cumulative days on market: 25 days
- Exclusions: Dog Kennel does not remain and will be moved.
- Electric utility on property: Yes
- Road surface type: Paved
Estimated market value
$429,500
$408,000 - $451,000
$2,706/mo
Price history
| Date | Event | Price |
|---|---|---|
| 9/4/2026 | Pending sale | $439,000$173/sqft |
Source: SWLAR #SWL26004088 Report a problem | ||
| 8/30/2026 | Listed for sale | $439,000$173/sqft |
Source: SWLAR #SWL26004088 Report a problem | ||
| 7/30/2007 | Sold | -- |
Source: Public Record Report a problem | ||
Public tax history
| Year | Property taxes | Tax assessment |
|---|---|---|
| 2024 | $735 +31.8% | $14,685 +13.8% |
| 2023 | $557 | $12,900 |
| 2022 | $557 | $12,900 |
| 2021 | $557 -10.4% | $12,900 |
| 2020 | $622 +8.6% | $12,900 |
| 2019 | $572 -58.6% | $12,900 |
| 2018 | $1,381 +138.9% | $12,900 |
| 2017 | $578 -53.4% | $12,900 +9.3% |
| 2015 | $1,241 0% | $11,800 |
| 2014 | $1,241 -1.1% | $11,800 |
| 2013 | $1,254 -0.1% | $11,800 |
| 2012 | $1,255 +0.8% | $11,800 +3.5% |
| 2011 | $1,245 -8.3% | $11,400 |
| 2010 | $1,357 | $11,400 |
Find assessor info on the county website
Monthly payment
Est. payment
Payment breakdown
Explore the cost of this home by adjusting the details. Changes won't be saved.Climate risks
Neighborhood: 70546
Similar homes
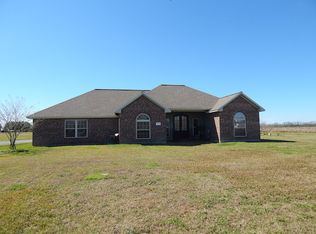
- $444,0004 bd4 ba2.9k sqft814 Comfort Ln, Jennings, LA 70546For Sale
 MLS ID #SWL25102492, Kelly Courville. SWLAR
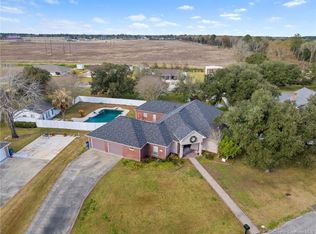
 - $339,0003 bd3 ba1.9k sqft3002 Englewood Dr, Jennings, LA 70546For Sale
 MLS ID #SWL26003459, CANDACE H CONNER. SWLAR
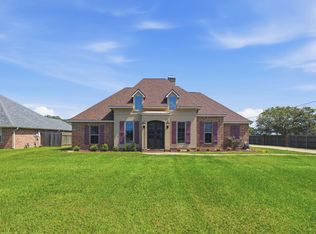
 - $285,0004 bd2 ba2.3k sqft20005 Highway 26, Jennings, LA 70546For Sale
 MLS ID #SWL26003782, Chelsey Orgeron. SWLAR
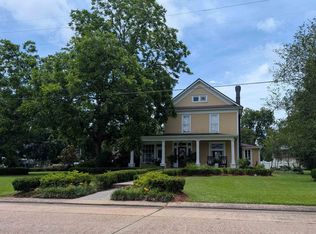
 - $445,0004 bd2 ba2.8k sqft403 W Academy Ave, Jennings, LA 70546For Sale
 MLS ID #SWL26002641, Mari H Cassidy. SWLAR
 - $425,0003 bd3 ba1.9k sqft4198 Iota Hwy, Egan, LA 70531For Sale
 MLS ID #2600007800, Stephanie Gaspard, EXP Realty, LLC. RAA
 - $339,0004 bd2 ba3k sqft1092 Jolene Rd, Basile, LA 70515For SaleMLS ID #2600004533, Gabrielle Vidrine, EXP Realty, LLC. RAA
- $339,0004 bd3 ba3k sqft314 Whispering Pines Ln, Eunice, LA 70535For SaleMLS ID #2600007598, Lindsey Reed, Real Broker, LLC. RAA
- $329,9003 bd2 ba2k sqft261 Bulldog Ln, Iota, LA 70543For SaleMLS ID #2600003141, Nancy Lyon, Rayne Realty Co, Inc. RAA
