Freshly painted inside and out, this beautifully maintained home in sought-after Hillcreek subdivision offers an open, light-filled floor plan with soaring ceilings and a desirable split-bedroom layout. Large windows with plantation shutters bring in tons of natural light, and the spacious living room has great built-ins and a gas fireplace. The huge eat-in kitchen has more than enough cabinet/counter space with plenty of room for gathering. The home also features a formal dining room and welcoming foyer. The private owner's suite has vaulted ceiling, a large walk-in closet, and spacious en-suite bath with double vanity, soaking tub, separate shower, and private toilet room with linen closet. French doors lead to the expansive back deck overlooking the beautifully landscaped backyard with brand new privacy fence. All appliances in the home convey with the sale (even the washer/dryer!) and any/all furnishings can be included or removed upon request. Hillcreek subdivision offers exceptional neighborhood amenities including a community pool, tennis courts, scenic ponds, a fitness center, and clubhouse. Conveniently located in the heart of West Augusta, you'll be just minutes from shopping, dining, medical facilities, and major employers. Don't miss this rare opportunity to own a fully furnished home in one of West Augusta's most desirable communities. Seller will also lease for $2500/month.
For sale
Price cut: $4K (6/25)
$335,000
3018 Hillcreek Drive, Augusta, GA 30909
3beds
1,898sqft
Single Family Residence
Built in 1992
9,148 Square Feet Lot
$332,200 Zestimate®
$177/sqft
$92/mo HOA
What's special
- 54 days |
- 318 |
- 15 |
Zillow last checked:
Listing updated:
Listed by:
Natalie Walls 706-627-5849,
Auben Realty, LLC
Source: Hive MLS,MLS#: 100577966 Originating MLS: REALTORS® of Greater Augusta
Originating MLS: REALTORS® of Greater AugustaFacts & features
Interior
Bedrooms & bathrooms
- Bedrooms: 3
- Bathrooms: 2
- Full bathrooms: 2
Rooms
- Room types: Living Room, Dining Room, Master Bedroom, Bedroom 2, Bedroom 3
Primary bedroom
- Level: First
- Dimensions: 17 x 13
Bedroom 2
- Level: First
- Dimensions: 13 x 12
Bedroom 3
- Level: First
- Dimensions: 12 x 12
Dining room
- Level: First
- Dimensions: 13 x 11
Kitchen
- Level: First
- Dimensions: 23 x 17
Living room
- Level: First
- Dimensions: 21 x 15
Heating
- Forced Air, Natural Gas
Cooling
- Central Air, Ceiling Fan(s)
Appliances
- Included: Vented Exhaust Fan, Gas Cooktop, Washer, Refrigerator, Dryer, Double Oven, Dishwasher
- Laundry: Dryer Hookup, Washer Hookup, In Kitchen, Laundry Closet
Features
- Walk-in Closet(s), Tray Ceiling(s), High Ceilings, Entrance Foyer, Bookcases, Kitchen Island, Ceiling Fan(s), Furnished, Walk-in Shower, Blinds/Shades, Built-in Features, Eat-in Kitchen, Walk-In Closet(s)
- Flooring: Carpet, Tile, Vinyl
- Basement: None
- Attic: Pull Down Stairs
- Furnished: Yes
Interior area
- Total structure area: 1,898
- Total interior livable area: 1,898 sqft
Property
Parking
- Total spaces: 2
- Parking features: Attached, Garage Door Opener, Garage
- Attached garage spaces: 2
Features
- Levels: One
- Patio & porch: Deck, Rear Porch
- Exterior features: Shutters - Functional, Irrigation System, Cluster Mailboxes
- Fencing: Privacy,Full,Back Yard,Wood,Fenced
- Has view: Yes
- View description: See Remarks
- Frontage type: See Remarks
Lot
- Size: 9,148 Square Feet
- Dimensions: 60 x 156
- Features: Level, Landscaped, Rectangular Lot, Sprinklers in Front
Details
- Parcel number: 0400141000
- Zoning: R3
- Special conditions: Standard
Construction
Type & style
- Home type: SingleFamily
- Property subtype: Single Family Residence
Materials
- Block, Stucco
- Foundation: Slab
- Roof: Architectural Shingle
Condition
- New construction: No
- Year built: 1992
Utilities & green energy
- Sewer: Public Sewer
- Water: Public
- Utilities for property: Natural Gas Connected, Sewer Connected, Water Connected
Community & HOA
Community
- Security: Smoke Detector(s)
- Subdivision: Hillcreek
HOA
- Has HOA: Yes
- Amenities included: Clubhouse, Pool, Fitness Center, Maintenance Common Areas, Street Lights, Tennis Court(s)
- HOA fee: $1,100 annually
- HOA name: Hillcreek HOA
- HOA phone: 706-951-1959
Location
- Region: Augusta
Financial & listing details
- Price per square foot: $177/sqft
- Tax assessed value: $293,130
- Annual tax amount: $1,324
- Date on market: 5/31/2026
- Cumulative days on market: 54 days
- Listing agreement: Exclusive Right To Sell
- Listing terms: Cash,Conventional,FHA,VA Loan
- Road surface type: Paved
Estimated market value
$332,200
$316,000 - $349,000
$2,309/mo
Price history
| Date | Event | Price |
|---|---|---|
| 6/25/2026 | Price change | $335,000-1.2%$177/sqft |
Source:  Hive MLS #100577966 Report a problem Hive MLS #100577966 Report a problem | ||
| 5/31/2026 | Listed for sale | $339,000+21.1%$179/sqft |
Source: Hive MLS #100577966 Report a problem | ||
| 3/6/2026 | Sold | $280,000-6.7%$148/sqft |
Source: Hive MLS #98199369 Report a problem | ||
| 2/19/2026 | Pending sale | $300,000$158/sqft |
Source: Hive MLS #542441 Report a problem | ||
| 12/15/2025 | Listed for sale | $300,000-6.3%$158/sqft |
Source: Hive MLS #542441 Report a problem | ||
| 7/24/2025 | Listing removed | $320,000$169/sqft |
Source:  REALTORS® of Greater Augusta #542441 Report a problem REALTORS® of Greater Augusta #542441 Report a problem | ||
| 5/29/2025 | Listed for sale | $320,000+109.8%$169/sqft |
Source: REALTORS® of Greater Augusta #542441 Report a problem | ||
| 6/5/2000 | Sold | $152,500$80/sqft |
Source: Public Record Report a problem | ||
Public tax history
| Year | Property taxes | Tax assessment |
|---|---|---|
| 2025 | $1,324 +10.9% | $117,252 +6.4% |
| 2024 | $1,193 +7.9% | $110,212 -3.3% |
| 2023 | $1,106 -10.1% | $113,944 +21.5% |
| 2022 | $1,230 +11.3% | $93,748 +28.9% |
| 2021 | $1,105 -4.8% | $72,712 |
| 2020 | $1,161 +4% | $72,712 +5.9% |
| 2019 | $1,116 -0.2% | $68,630 |
| 2018 | $1,119 +0.2% | $68,630 |
| 2017 | $1,116 -0.3% | $68,630 |
| 2016 | $1,119 | $68,630 +0% |
| 2015 | $1,119 +0.1% | $68,598 |
| 2014 | $1,119 | $68,598 |
| 2013 | -- | -- |
| 2012 | -- | -- |
| 2011 | -- | -- |
| 2010 | -- | -- |
| 2009 | -- | -- |
| 2008 | -- | -- |
| 2007 | -- | -- |
| 2005 | -- | -- |
| 2004 | -- | -- |
| 2001 | -- | -- |
| 2000 | -- | -- |
Find assessor info on the county website
Monthly payment
Est. payment
Payment breakdown
Explore the cost of this home by adjusting the details. Changes won't be saved.Climate risks
Neighborhood: Belair
Nearby schools
GreatSchools rating
- 3/10Sue Reynolds Elementary SchoolGrades: PK-5Distance: 1 mi
- NALangford Middle SchoolGrades: 6-8Distance: 3 mi
- 3/10Academy of Richmond County High SchoolGrades: 9-12Distance: 5.1 mi
Schools provided by the listing agent
- Elementary: Sue Reynolds
- Middle: A R Johnson H.S.E.
- High: Richmond Academy
Source: Hive MLS. This data may not be complete. We recommend contacting the local school district to confirm school assignments for this home.
- $288,7003 bd2 ba1.6k sqft3020 Hillcreek Dr, Augusta, GA 30909Off Market
- $330,4003 bd2 ba2k sqft3016 Hillcreek Dr, Augusta, GA 30909Off Market
- $326,9253 bd2 ba1.9k sqft3022 Hillcreek Dr, Augusta, GA 30909Sold

- $286,3003 bd2 ba1.6k sqft3014 Hillcreek Dr, Augusta, GA 30909Off Market
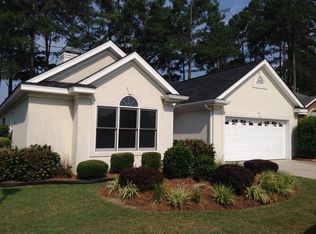
- $198,9002 bd2 ba1.3k sqft7127 Belize Dr, Augusta, GA 30909Off Market
- $337,0003 bd2 ba1.8k sqft3015 Hillcreek Dr, Augusta, GA 30909Off Market
- $209,9002 bd2 ba1.3k sqft7028 Antilles Dr, Augusta, GA 30909Sold
- $279,9003 bd2 ba1.5k sqft3024 Hillcreek Dr, Augusta, GA 30909Off Market
A local agent can set up tours, give advice and negotiate with sellers.
Similar homes
- $299,9003 bd3 ba2k sqft4545 Logans Way, Augusta, GA 30909For Sale
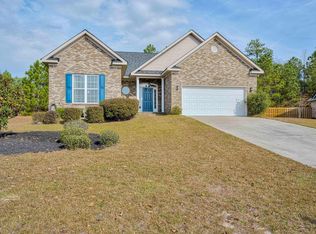
 MLS ID #100574840, Kandace Zumbro, Keller Williams Realty Augusta Partners. Hive MLS
 - $305,0002 bd2 ba1.9k sqft1211 Brookstone Way, Augusta, GA 30909For Sale
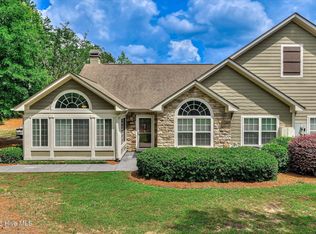 MLS ID #100577472, Misty Johnson, Heartland Real Estate. Hive MLS
 - $289,9004 bd3 ba2k sqft3307 Bingham Court, Augusta, GA 30909For Sale
 MLS ID #100585907, Kasey Singleton, Real Broker, LLC. Hive MLS
 - $316,9003 bd2 ba2k sqft2015 Bridgewater Drive, Augusta, GA 30907For Sale
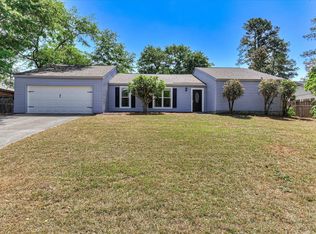 MLS ID #98256497, Peter Larson, Summer House Realty. Hive MLS
 - $299,0004 bd2 ba2k sqft761 Goodale Drive, Augusta, GA 30909For SaleMLS ID #100587178, Scott Madaus, Meybohm Real Estate - Evans. Hive MLS
- $310,0004 bd2 ba1.6k sqft515 Oak Chase Drive, Martinez, GA 30907For SaleMLS ID #100587385, Penny Lee Netherton, Keller Williams Realty Augusta Partners. Hive MLS
- $295,0003 bd2 ba1.7k sqft5261 Copse Drive, Augusta, GA 30909For SaleMLS ID #100586631, Mary C Baker, The Realty Studio. Hive MLS
- $294,9004 bd2 ba2k sqft3201 Norris Ct, Augusta, GA 30907For SaleMLS ID #224307, Carol Duggan, Blanchard & Calhoun - Evans. Aiken MLS
- $364,9004 bd3 ba2.5k sqft5427 Copse Drive, Augusta, GA 30909For SaleMLS ID #100582716, Andy and Allison Homes Team, Meybohm Real Estate - North Augusta. Hive MLS
- $254,9004 bd3 ba2.1k sqft3144 Summerchase Place, Augusta, GA 30909For SaleMLS ID #100578633, Ryan Brashear, Georgia Land Sales, LLC. Hive MLS
- $299,0004 bd3 ba2.4k sqft3315 Sugar Mill Rd, Augusta, GA 30907For SaleMLS ID #218738, Bradley Sikes, Meybohm Real Estate - Augusta. Aiken MLS
- $315,0003 bd2 ba1.6k sqft496 Oak Chase Drive, Martinez, GA 30907For SaleMLS ID #100584171, Jaime Putnam, Meybohm Real Estate - Evans. Hive MLS
- $399,0004 bd3 ba2.5k sqft509 Winchester Drive, Augusta, GA 30909For SaleMLS ID #98250910, Greg Oldham, Meybohm Real Estate - Evans. Hive MLS
- $318,5004 bd2 ba1.8k sqft536 Julia Court, Grovetown, GA 30813For SaleMLS ID #100572914, Michael Peeples, ERA Wilder Realty. Hive MLS
- $265,0003 bd3 ba2.2k sqft3316 Quaker Spring Court, Augusta, GA 30907For SaleMLS ID #100581836, Kim Amerson-MacDonald, Meybohm Real Estate - Wheeler. Hive MLS
- $375,0004 bd3 ba2.4k sqft4653 Millhaven Road, Martinez, GA 30907For SaleMLS ID #100588271, Gerilyn Delaurentys, Meybohm Real Estate - Evans. Hive MLS
- $400,0004 bd3 ba2.7k sqft157 Stone Mill Drive, Martinez, GA 30907For SaleMLS ID #100588770, David Alan Greene, David Greene Realty, Llc. Hive MLS
- $290,0003 bd2 ba1.8k sqft1828 Heathers Way, Augusta, GA 30906For SaleMLS ID #224549, Renee Drumgoole Cottingham, Berkshire Hathaway HomeService. Aiken MLS
- $230,0003 bd3 ba1.8k sqft3217 W Wimbledon Drive, Augusta, GA 30909For SaleMLS ID #98256207, Tequila Dane Vassar, Berkshire Hathaway HomeServices Beazley Realtors. Hive MLS
- $325,0003 bd2 ba1.8k sqft108 Courtyards Place, North Augusta, SC 29841For SaleMLS ID #100585876, Kim P Wells, Meybohm Real Estate - Evans. Hive MLS
