Set within the sought-after enclave of Indian Hill Estates, this refined ranch residence presents an elegant, thoughtfully updated interior with a seamless blend of timeless finishes and modern comfort. A porcelain-tiled foyer with double guest coat closet opens to graciously proportioned living and dining spaces highlighted by refinished hardwood floors, two gas fireplaces, and French doors that invite natural light and effortless indoor-outdoor flow. The kitchen is both polished and practical, appointed with granite countertops, hardwood flooring, Whirlpool double ovens, JennAir cooktop with downdraft, stainless steel appliances, pantry storage, and an adjacent eating area ideal for daily living and entertaining alike. The family room offers a warm gathering space with built-in bookshelves and direct access to the backyard, while a well-designed mudroom/laundry room with sliding glass doors enhances everyday functionality. The main-level primary suite is a private retreat featuring dual closets and a newly redesigned spa-inspired bath with porcelain tile, pebble-floor shower, and refined fixtures, complemented by three additional bedrooms, a refreshed hall bath, and an updated powder room. The finished lower level expands the living experience with a recreation room, bedroom, full bath with dual vanity and travertine finishes, and generous storage. Notable improvements include newly refinished hardwood floors and updated entry tile (2026), renovated baths, Marvin four-panel French doors, dual furnaces, sump pump with battery backup, 200-amp electrical service, dog run and extensive system updates. This home offers a turnkey opportunity defined by comfort, enduring appeal and located just minutes to the Metra, I-94, award winning schools, shopping, dining, recreation & more!
Closed
Street View
$1,275,000
3018 Indianwood Rd, Wilmette, IL 60091
5beds
3,834sqft
Single Family Residence
Built in 1964
0.25 Acres Lot
$1,303,200 Zestimate®
$333/sqft
$4,888 Estimated rent
Home value
$1,303,200
$1.17M - $1.45M
$4,888/mo
Zestimate® history
Owner options
List your home for rent
$4,888/mo
Rent Zestimate®
Find your next renter with Zillow Rental Manager. Plus, with online applications, you can quickly screen prospective tenants – for free.
$4,888/mo
Rent Zestimate®
Refinance and save
$9,693/mo
Est. payment
Refinancing to a lower rate could help reduce your monthly payments and save thousands over the life of the loan.
$9,693/mo
Est. payment
Explore your selling options
Work with a Zillow partner agent
Leverage their expertise and Zillow's premium Showcase listings to get your home seen by more buyers.
Get startedList with your own agent
Get your home in front of millions of buyers by listing it on Zillow.
Learn how to do itSell it yourself
Take full control of how buyers see your home on Zillow by listing For Sale by Owner (FSBO).
List your homeWhat's special
Two gas fireplacesElegant thoughtfully updated interiorThree additional bedroomsRefreshed hall bathPebble-floor showerWhirlpool double ovensDog run
Zillow last checked:
Listing updated:
Listed by:
Connie Dornan, SFR 847-832-0002,
@properties Christie's International Real Estate
Bought with:
Brady Miller
Cadence Realty
Source: MRED as distributed by MLS GRID,MLS#: 12550423
Facts & features
Interior
Bedrooms & bathrooms
- Bedrooms: 5
- Bathrooms: 4
- Full bathrooms: 3
- 1/2 bathrooms: 1
Rooms
- Room types: Bedroom 5, Recreation Room, Foyer, Storage, Walk In Closet, Breakfast Room
Primary bedroom
- Features: Flooring (Hardwood), Bathroom (Full)
- Level: Main
- Area: 216 Square Feet
- Dimensions: 18X12
Bedroom 2
- Features: Flooring (Hardwood)
- Level: Main
- Area: 143 Square Feet
- Dimensions: 13X11
Bedroom 3
- Features: Flooring (Hardwood)
- Level: Main
- Area: 143 Square Feet
- Dimensions: 13X11
Bedroom 4
- Features: Flooring (Hardwood)
- Level: Main
- Area: 143 Square Feet
- Dimensions: 13X11
Bedroom 5
- Features: Flooring (Porcelain Tile)
- Level: Basement
- Area: 336 Square Feet
- Dimensions: 24X14
Breakfast room
- Features: Flooring (Hardwood)
- Level: Main
- Area: 88 Square Feet
- Dimensions: 11X8
Dining room
- Features: Flooring (Hardwood)
- Level: Main
- Area: 182 Square Feet
- Dimensions: 14X13
Family room
- Features: Flooring (Hardwood)
- Level: Main
- Area: 322 Square Feet
- Dimensions: 23X14
Foyer
- Features: Flooring (Porcelain Tile)
- Level: Main
- Area: 88 Square Feet
- Dimensions: 11X8
Kitchen
- Features: Kitchen (Eating Area-Table Space, Granite Counters), Flooring (Hardwood)
- Level: Main
- Area: 121 Square Feet
- Dimensions: 11X11
Laundry
- Features: Flooring (Hardwood)
- Level: Main
- Area: 187 Square Feet
- Dimensions: 17X11
Living room
- Features: Flooring (Hardwood)
- Level: Main
- Area: 336 Square Feet
- Dimensions: 24X14
Recreation room
- Features: Flooring (Porcelain Tile)
- Level: Basement
- Area: 336 Square Feet
- Dimensions: 24X14
Storage
- Level: Basement
- Area: 1075 Square Feet
- Dimensions: 43X25
Walk in closet
- Features: Flooring (Hardwood)
- Level: Main
- Area: 30 Square Feet
- Dimensions: 6X5
Heating
- Natural Gas, Forced Air, Sep Heating Systems - 2+, Zoned
Cooling
- Central Air, Zoned
Appliances
- Included: Double Oven, Dishwasher, Refrigerator, Washer, Dryer, Disposal, Cooktop, Down Draft, Humidifier
- Laundry: Main Level
Features
- 1st Floor Bedroom, 1st Floor Full Bath, Built-in Features, Walk-In Closet(s)
- Flooring: Hardwood
- Basement: Finished,Partial
- Number of fireplaces: 2
- Fireplace features: Gas Log, Gas Starter, Family Room, Living Room
Interior area
- Total structure area: 3,834
- Total interior livable area: 3,834 sqft
Property
Parking
- Total spaces: 2
- Parking features: Concrete, Garage Door Opener, Yes, Attached, Garage
- Attached garage spaces: 2
- Has uncovered spaces: Yes
Accessibility
- Accessibility features: No Disability Access
Features
- Stories: 1
- Patio & porch: Patio
- Fencing: Fenced
Lot
- Size: 0.25 Acres
- Dimensions: 46X36X131X81X134
Details
- Parcel number: 05293160390000
- Special conditions: None
- Other equipment: Sump Pump
Construction
Type & style
- Home type: SingleFamily
- Architectural style: Ranch
- Property subtype: Single Family Residence
Materials
- Brick
- Roof: Asphalt
Condition
- New construction: No
- Year built: 1964
Utilities & green energy
- Electric: Circuit Breakers, 200+ Amp Service
- Sewer: Public Sewer
- Water: Public
Community & HOA
Community
- Features: Park
- Subdivision: Indian Hill Estates
HOA
- Services included: None
Location
- Region: Wilmette
Financial & listing details
- Price per square foot: $333/sqft
- Tax assessed value: $670,680
- Annual tax amount: $14,124
- Date on market: 1/29/2026
- Listing terms: Conventional
- Ownership: Fee Simple
Price history
| Date | Event | Price |
|---|---|---|
| 4/28/2026 | Sold | $1,275,000$333/sqft |
Source: Public Record Report a problem | ||
| 2/17/2026 | Sold | $1,275,000+7.6%$333/sqft |
Source:  MRED as distributed by MLS GRID #12550423 Report a problem MRED as distributed by MLS GRID #12550423 Report a problem | ||
| 2/12/2026 | Pending sale | $1,185,000$309/sqft |
Source: MRED as distributed by MLS GRID #12550423 Report a problem | ||
| 2/3/2026 | Contingent | $1,185,000$309/sqft |
Source: MRED as distributed by MLS GRID #12550423 Report a problem | ||
| 1/29/2026 | Listed for sale | $1,185,000$309/sqft |
Source: MRED as distributed by MLS GRID #12550423 Report a problem | ||
Public tax history
| Year | Property taxes | Tax assessment |
|---|---|---|
| 2024 | $14,124 -1.5% | $67,068 |
| 2023 | $14,340 -0.7% | $67,068 -5.5% |
| 2022 | $14,439 +29.6% | $71,000 +48.2% |
| 2021 | $11,144 +1.2% | $47,909 |
| 2020 | $11,008 +3.1% | $47,909 -8% |
| 2019 | $10,681 -31.4% | $52,075 -26.7% |
| 2018 | $15,572 +2.3% | $71,049 |
| 2017 | $15,216 +4.5% | $71,049 |
| 2016 | $14,558 +2% | $71,049 +13.2% |
| 2015 | $14,270 +1.6% | $62,741 |
| 2014 | $14,046 +4.8% | $62,741 |
| 2013 | $13,402 +11.4% | $62,741 +3.3% |
| 2012 | $12,027 +4.4% | $60,724 |
| 2011 | $11,517 -7.5% | $60,724 -9.4% |
| 2010 | $12,453 +15.6% | $67,059 -4.3% |
| 2009 | $10,774 +7.8% | $70,078 -5% |
| 2008 | $9,991 +8.6% | $73,766 |
| 2007 | $9,201 -17.3% | $73,766 +0.1% |
| 2006 | $11,131 +2.1% | $73,696 |
| 2005 | $10,898 +2.4% | $73,696 |
| 2004 | $10,639 +7.1% | $73,696 +26.4% |
| 2003 | $9,938 -0.3% | $58,314 |
| 2002 | $9,972 +13.1% | $58,314 |
| 2001 | $8,820 -2.1% | $58,314 +13.6% |
| 2000 | $9,011 +1.6% | $51,319 -4.9% |
| 1999 | $8,869 | $53,950 |
Find assessor info on the county website
Neighborhood: 60091
Nearby homes
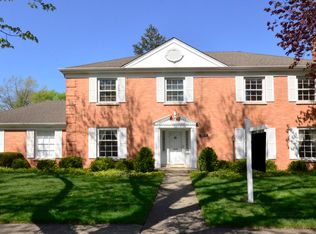
- $1,195,7004 bd4 ba3k sqft3014 Indianwood Rd, Wilmette, IL 60091Off Market

- $1,585,6005 bd6 ba3.8k sqft3024 Indianwood Rd, Wilmette, IL 60091Off Market
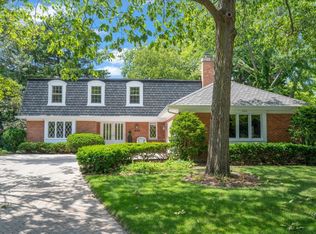
- $1,196,0004 bd2 ba3.4k sqft3028 Indianwood Rd, Wilmette, IL 60091Off Market
- $1,455,0004 bd3 ba4.1k sqft3008 Indianwood Rd, Wilmette, IL 60091Sold
- $1,464,0005 bd4 ba3.5k sqft3019 Indianwood Rd, Wilmette, IL 60091Off Market
- $1,130,2005 bd2 ba2.8k sqft3023 Indianwood Rd, Wilmette, IL 60091Off Market
- $999,5004 bd2 ba2k sqft3030 Indianwood Rd, Wilmette, IL 60091Off Market
- $1,650,0005 bd5 ba4.4k sqft3004 Indianwood Rd, Wilmette, IL 60091Off Market
Nearby schools
GreatSchools rating
- 10/10Avoca West Elementary SchoolGrades: K-5Distance: 0.8 mi
- 9/10Marie Murphy SchoolGrades: PK,6-8Distance: 0.3 mi
- NANew Trier Township H S NorthfieldGrades: 9Distance: 1 mi
Schools provided by the listing agent
- Elementary: Avoca West Elementary School
- Middle: Marie Murphy School
- High: New Trier Twp H.S. Northfield/Wi
- District: 37
Source: MRED as distributed by MLS GRID. This data may not be complete. We recommend contacting the local school district to confirm school assignments for this home.
Get a cash offer in 3 minutes
Find out how much your home could sell for in as little as 3 minutes with a no-obligation cash offer.
Estimated market value
$1,303,200
Get a cash offer in 3 minutes
Find out how much your home could sell for in as little as 3 minutes with a no-obligation cash offer.
Estimated market value
$1,303,200
- Illinois
- Cook County
- Wilmette
- 60091
- 3018 Indianwood Rd
