Step into luxury and comfort with this stunning custom-built home designed for both elegant living and effortless entertaining. Boasting 4 spacious bedrooms and 3.5 well-appointed bathrooms, this exceptional property offers an ideal blend of sophistication, warmth, and functionality. The heart of the home is the expansive gourmet kitchen, featuring granite countertops, abundant cabinetry, and generous workspace, perfect for both everyday cooking and hosting large gatherings. Just off the kitchen, you'll find a cozy hearth room with a gas fireplace, creating the perfect spot to relax while meals are prepared. Entertain with ease in the formal dining room and formal living area, both designed to provide timeless elegance and ample space for hosting guests. Natural light fills the large sunroom, offering peaceful views and the perfect place to enjoy morning coffee or unwind at the end of the day. This thoughtfully designed home includes three gas fireplaces, adding warmth and charm throughout multiple living spaces. Downstairs, the walk-out basement expands your living and entertaining possibilities with its own full kitchen and spacious gathering areas, making it ideal for hosting, multi-generational living, or creating the ultimate recreation space. Additional highlights include a rare 4-car attached garage, providing abundant storage and convenience. From its spacious layout to its high-end finishes and inviting gathering spaces, this one-of-a-kind home offers comfort, elegance, and room to live, entertain, and grow.
Closed
Price Unknown
3018 Jessica Drive, Joplin, MO 64804
4beds
5,260sqft
Single Family Residence
Built in 2012
0.48 Acres Lot
$653,300 Zestimate®
$--/sqft
$2,869 Estimated rent
Home value
$653,300
Estimated sales range
Not available
$2,869/mo
Zestimate® history
Owner options
List your home for rent
$2,869/mo
Rent Zestimate®
Find your next renter with Zillow Rental Manager. Plus, with online applications, you can quickly screen prospective tenants – for free.
$2,869/mo
Rent Zestimate®
Refinance and save
$100/mo
Est. payment
Refinancing to a lower rate could help reduce your monthly payments and save thousands over the life of the loan.
$100/mo
Est. payment
Explore your selling options
Work with a Zillow partner agent
Leverage their expertise and Zillow's premium Showcase listings to get your home seen by more buyers.
Get startedList with your own agent
Get your home in front of millions of buyers by listing it on Zillow.
Learn how to do itSell it yourself
Take full control of how buyers see your home on Zillow by listing For Sale by Owner (FSBO).
List your homeWhat's special
Zillow last checked:
Listing updated:
Listed by:
Robert Anthony Dodson 918-533-4488,
Charles Burt Realtors
Bought with:
Non-MLSMember Non-MLSMember, 111
Default Non Member Office
Source: SOMOMLS as distributed by MLS GRID,MLS#: 60317501
Facts & features
Interior
Bedrooms & bathrooms
- Bedrooms: 4
- Bathrooms: 4
- Full bathrooms: 3
- 1/2 bathrooms: 1
Rooms
- Room types: Bedroom, Den, Bonus Room, Sun Room, Pantry, Hobby Room, Foyer, Office, Living Areas (3+), Hearth Room, Living Room, Family Room, Master Bedroom
Primary bedroom
- Area: 300
- Dimensions: 15 x 20
Bedroom 2
- Description: 2nd master
- Area: 240
- Dimensions: 16 x 15
Bedroom 3
- Area: 208
- Dimensions: 13 x 16
Bedroom 4
- Area: 260
- Dimensions: 13 x 20
Breakfast room
- Area: 100
- Dimensions: 10 x 10
Dining area
- Area: 180
- Dimensions: 12 x 15
Family room
- Description: hearth room
- Area: 255
- Dimensions: 17 x 15
Family room
- Area: 884
- Dimensions: 34 x 26
Kitchen
- Area: 414
- Dimensions: 23 x 18
Kitchen
- Area: 285
- Dimensions: 19 x 15
Laundry
- Area: 99
- Dimensions: 9 x 11
Living room
- Area: 285
- Dimensions: 15 x 19
Office
- Area: 180
- Dimensions: 12 x 15
Other
- Description: foyer
- Area: 252
- Dimensions: 18 x 14
Other
- Description: storage/mech
- Area: 240
- Dimensions: 16 x 15
Sun room
- Area: 275
- Dimensions: 25 x 11
Heating
- Forced Air, Central, Fireplace(s), Zoned, Natural Gas
Cooling
- Central Air, Ceiling Fan(s)
Appliances
- Included: Dishwasher, Free-Standing Electric Oven, Built-In Electric Oven, Refrigerator, Tankless Water Heater, Disposal
- Laundry: Main Level, W/D Hookup
Features
- High Speed Internet, High Ceilings, Crown Molding, Granite Counters, Tray Ceiling(s), Walk-In Closet(s), Walk-in Shower, Wired for Sound, Central Vacuum
- Flooring: Carpet, Tile, Hardwood
- Windows: Window Coverings, Double Pane Windows, Blinds
- Basement: Walk-Out Access,Finished,Storage Space,Interior Entry,Full
- Attic: Pull Down Stairs
- Has fireplace: Yes
- Fireplace features: Family Room, Basement, Two or More, Glass Doors, Gas, Living Room
Interior area
- Total structure area: 6,150
- Total interior livable area: 5,260 sqft
- Finished area above ground: 2,890
- Finished area below ground: 2,370
Property
Parking
- Total spaces: 4
- Parking features: Driveway, Paved, On Street, Garage Door Opener
- Attached garage spaces: 4
- Has uncovered spaces: Yes
Accessibility
- Accessibility features: Stair Lift
Features
- Levels: One
- Stories: 1
- Patio & porch: Enclosed, Covered, Front Porch, Patio
- Exterior features: Rain Gutters, Other
- Has spa: Yes
- Spa features: Bath
Lot
- Size: 0.48 Acres
- Dimensions: 140 x 150
- Features: Easements, Landscaped
Details
- Parcel number: 19401740007009000
Construction
Type & style
- Home type: SingleFamily
- Architectural style: Traditional
- Property subtype: Single Family Residence
Materials
- HardiPlank Type, Brick
- Foundation: Poured Concrete
- Roof: Composition,Asphalt
Condition
- Year built: 2012
Utilities & green energy
- Sewer: Public Sewer
- Water: Public
Community & HOA
Community
- Security: Smoke Detector(s), Security System
- Subdivision: Sunset Ridge
HOA
- Services included: Other
- HOA fee: $100 annually
Location
- Region: Joplin
Financial & listing details
- Tax assessed value: $89,770
- Annual tax amount: $4,137
- Date on market: 3/9/2026
- Listing terms: Cash,VA Loan,FHA,Conventional
- Road surface type: Asphalt
Price history
| Date | Event | Price |
|---|---|---|
| 5/28/2026 | Sold | -- |
Source:  SOMOMLS as distributed by MLS GRID #60317501 Report a problem SOMOMLS as distributed by MLS GRID #60317501 Report a problem | ||
| 4/29/2026 | Pending sale | $689,900$131/sqft |
Source:  Ozark Gateway AOR #261230 Report a problem Ozark Gateway AOR #261230 Report a problem | ||
| 3/9/2026 | Listed for sale | $689,900$131/sqft |
Source: Ozark Gateway AOR #261230 Report a problem | ||
Public tax history
| Year | Property taxes | Tax assessment |
|---|---|---|
| 2025 | $4,138 +10.9% | $89,770 +11.1% |
| 2024 | $3,732 +0.1% | $80,820 |
| 2023 | $3,729 +0.5% | $80,820 +0.1% |
| 2022 | $3,711 | $80,700 |
| 2021 | -- | $80,700 +8.6% |
| 2020 | -- | $74,290 |
| 2019 | -- | $74,290 -3.9% |
| 2018 | -- | $77,280 |
| 2017 | $3,617 +0.4% | $77,280 -0.9% |
| 2016 | $3,602 +0% | $78,000 |
| 2015 | $3,600 -9.5% | $78,000 -9.5% |
| 2014 | $3,977 | $86,220 +30.9% |
| 2007 | -- | $65,880 +20% |
| 2006 | $2,104 | $54,920 |
| 2005 | -- | $54,920 |
| 2004 | $2,055 -2.4% | $54,920 -3.2% |
| 2003 | $2,105 | $56,720 |
Find assessor info on the county website
Neighborhood: 64804
Nearby homes
- $569,500-- bd4 ba3.8k sqft3030 Jessica Dr, Joplin, MO 64804Off Market
- $429,5000.46 Acres3402 Sunset Dr, Joplin, MO 64804Off Market
- $395,000-- bd2 ba2.4k sqft3009 Sunset Dr W, Joplin, MO 64804Off Market
- $563,1005 bd4 ba3.8k sqft3025 Sunset Dr W, Joplin, MO 64804Off Market
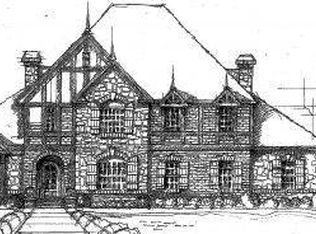
- $614,2006 bd5 ba4.5k sqft3017 Jessica Dr, Joplin, MO 64804Off Market
- $632,7005 bd5 ba5.4k sqft3001 Sunset Dr W, Joplin, MO 64804Off Market
- $555,9004 bd3 ba3.2k sqft3031 Jessica St, Joplin, MO 64804Off Market
- $504,000-- bd2 ba3.9k sqft3320 Sunset Dr, Joplin, MO 64804Off Market
Nearby schools
GreatSchools rating
- 7/10Cecil Floyd Elementary SchoolGrades: K-5Distance: 0.9 mi
- 4/10North Middle SchoolGrades: 6-8Distance: 2.8 mi
- 5/10Joplin High SchoolGrades: 9-12Distance: 2.7 mi
Schools provided by the listing agent
- Elementary: Cecil Floyd
- Middle: North
- High: Joplin
Source: SOMOMLS as distributed by MLS GRID. This data may not be complete. We recommend contacting the local school district to confirm school assignments for this home.
- Missouri
- Jasper County
- Joplin
- 64804
- 3018 Jessica Drive
Nearby cities
Nearby neighborhoods
Nearby zip codes
Other Joplin Topics
