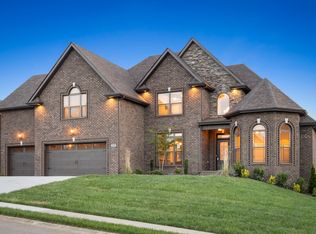
Prepare to be captivated by this stunning 4-bedroom, 3.5-bathroom residence boasting a spacious THREE-CAR GARAGE and nestled on a sprawling HALF-ACRE lot complete with a fully fenced backyard!. Imagine unwinding in your breathtaking owner's retreat. Picture yourself sinking into the luxurious, stand-alone soaking tub after a long day, or enjoying the invigorating experience of the spa-like shower with its FOUR shower heads! The custom-designed closet offers unparalleled storage, ensuring a clutter-free haven. The chef's kitchen is a culinary dream come true, featuring TWO expansive islands, providing ample space for meal preparation and effortless entertaining. Under-counter lighting adds a touch of elegance, while the pantry and custom cabinetry with convenient pull-outs maximize storage efficiency, keeping everything perfectly organized and within easy reach. Three generously sized guest bedrooms, each adorned with decorative ceilings, await your personal touch. A formal dining room provides the perfect setting for hosting memorable gatherings, while the conveniently located main-floor laundry room simplifies everyday chores. Prepare to be wowed by the expansive L-shaped bonus room situated above the three-car garage. This incredibly versatile space offers endless possibilities, create a home theater, playroom, a comfortable guest suite, or a productive home office – the choice is entirely yours! A half-bath adds to the functionality and convenience. Step outside and discover your own private outdoor oasis. Host unforgettable summer barbecues on your inviting covered patio, let the everyone play safely and freely in the fully fenced backyard and take full advantage of the community's wonderful amenities, including a playground and a covered pavilion. Beyond the exceptional features, this property enjoys an enviable location near Kirkwood Schools and I-24, providing effortless access to both Nashville & Ft Campbell! 3D TOUR AVAILABLE!
Closed
$571,200
3018 Kirkwood Rd, Clarksville, TN 37043
4beds
3,164sqft
Single Family Residence, Residential
Built in 2021
0.51 Acres Lot
$573,700 Zestimate®
$181/sqft
$3,007 Estimated rent
Home value
$573,700
$539,000 - $608,000
$3,007/mo
Zestimate® history
Owner options
List your home for rent
$3,007/mo
Rent Zestimate®
Find your next renter with Zillow Rental Manager. Plus, with online applications, you can quickly screen prospective tenants – for free.
$3,007/mo
Rent Zestimate®
Refinance and save
$3,394/mo
Est. payment
Refinancing to a lower rate could help reduce your monthly payments and save thousands over the life of the loan.
$3,394/mo
Est. payment
Explore your selling options
Work with a Zillow partner agent
Leverage their expertise and Zillow's premium Showcase listings to get your home seen by more buyers.
Get startedList with your own agent
Get your home in front of millions of buyers by listing it on Zillow.
Learn how to do itSell it yourself
Take full control of how buyers see your home on Zillow by listing For Sale by Owner (FSBO).
List your homeWhat's special
Half-acre lotExpansive islandsFully fenced backyardThree-car garageCovered patioUnder-counter lightingDecorative ceilings
Zillow last checked:
Listing updated:
Listed by:
Heather M. Eisenmann 931-538-9816,
ClarksvilleHomeowner.com
Bought with:
Heather M. Eisenmann, 297505
ClarksvilleHomeowner.com
Source: RealTracs MLS as distributed by MLS GRID,MLS#: 2790533
Facts & features
Interior
Bedrooms & bathrooms
- Bedrooms: 4
- Bathrooms: 4
- Full bathrooms: 3
- 1/2 bathrooms: 1
- Main level bedrooms: 2
Bedroom 1
- Features: Suite
- Level: Suite
- Area: 247 Square Feet
- Dimensions: 13x19
Bedroom 2
- Features: Extra Large Closet
- Level: Extra Large Closet
- Area: 120 Square Feet
- Dimensions: 10x12
Bedroom 3
- Features: Extra Large Closet
- Level: Extra Large Closet
- Area: 143 Square Feet
- Dimensions: 11x13
Bedroom 4
- Features: Extra Large Closet
- Level: Extra Large Closet
- Area: 182 Square Feet
- Dimensions: 14x13
Bonus room
- Features: Over Garage
- Level: Over Garage
- Area: 816 Square Feet
- Dimensions: 24x34
Dining room
- Features: Formal
- Level: Formal
Kitchen
- Features: Eat-in Kitchen
- Level: Eat-in Kitchen
- Area: 240 Square Feet
- Dimensions: 12x20
Living room
- Area: 238 Square Feet
- Dimensions: 14x17
Heating
- Central, Electric
Cooling
- Central Air, Electric
Appliances
- Included: Electric Oven, Electric Range, Dishwasher, Disposal, Dryer, Microwave, Refrigerator, Stainless Steel Appliance(s), Washer
- Laundry: Electric Dryer Hookup, Washer Hookup
Features
- Ceiling Fan(s), Extra Closets
- Flooring: Carpet, Wood, Tile
- Basement: Crawl Space
- Number of fireplaces: 1
- Fireplace features: Great Room
Interior area
- Total structure area: 3,164
- Total interior livable area: 3,164 sqft
- Finished area above ground: 3,164
Property
Parking
- Total spaces: 3
- Parking features: Garage Door Opener, Garage Faces Front, Concrete, Driveway
- Attached garage spaces: 3
- Has uncovered spaces: Yes
Features
- Levels: Two
- Stories: 2
- Patio & porch: Patio, Covered
- Fencing: Back Yard
Lot
- Size: 0.51 Acres
- Features: Level
Details
- Parcel number: 063039C A 05400 00001039
- Special conditions: Standard
Construction
Type & style
- Home type: SingleFamily
- Architectural style: Contemporary
- Property subtype: Single Family Residence, Residential
Materials
- Brick, Vinyl Siding
- Roof: Shingle
Condition
- New construction: No
- Year built: 2021
Utilities & green energy
- Sewer: Public Sewer
- Water: Public
- Utilities for property: Water Available
Community & HOA
Community
- Subdivision: Wellington Fields
HOA
- Has HOA: Yes
- Amenities included: Playground
- Services included: Trash
- HOA fee: $34 monthly
- Second HOA fee: $450 one time
Location
- Region: Clarksville
Financial & listing details
- Price per square foot: $181/sqft
- Tax assessed value: $568,400
- Annual tax amount: $2,687
- Date on market: 2/11/2025
Price history
| Date | Event | Price |
|---|---|---|
| 5/13/2025 | Sold | $571,200+0.2%$181/sqft |
Source:  RealTracs MLS as distributed by MLS GRID #2790533 Report a problem RealTracs MLS as distributed by MLS GRID #2790533 Report a problem | ||
| 4/5/2025 | Contingent | $569,900$180/sqft |
Source: RealTracs MLS as distributed by MLS GRID #2790533 Report a problem | ||
| 4/3/2025 | Price change | $569,900-4.9%$180/sqft |
Source: RealTracs MLS as distributed by MLS GRID #2790533 Report a problem | ||
| 2/11/2025 | Listed for sale | $599,000+9.7%$189/sqft |
Source: RealTracs MLS as distributed by MLS GRID #2790533 Report a problem | ||
| 11/10/2023 | Sold | $546,000-5%$173/sqft |
Source: RealTracs MLS as distributed by MLS GRID #2506662 Report a problem | ||
| 10/14/2023 | Contingent | $575,000$182/sqft |
Source: RealTracs MLS as distributed by MLS GRID #2506662 Report a problem | ||
| 9/14/2023 | Price change | $575,000-0.5%$182/sqft |
Source: RealTracs MLS as distributed by MLS GRID #2506662 Report a problem | ||
| 8/8/2023 | Price change | $578,000-1.5%$183/sqft |
Source: RealTracs MLS as distributed by MLS GRID #2506662 Report a problem | ||
| 6/2/2023 | Price change | $587,000-0.3%$186/sqft |
Source: RealTracs MLS as distributed by MLS GRID #2506662 Report a problem | ||
| 5/16/2023 | Price change | $589,000-0.8%$186/sqft |
Source: RealTracs MLS as distributed by MLS GRID #2506662 Report a problem | ||
| 5/2/2023 | Price change | $594,000-0.8%$188/sqft |
Source: RealTracs MLS as distributed by MLS GRID #2506662 Report a problem | ||
| 4/10/2023 | Listed for sale | $599,000+39.3%$189/sqft |
Source: RealTracs MLS as distributed by MLS GRID #2506662 Report a problem | ||
| 3/30/2021 | Sold | $429,900$136/sqft |
Source: Public Record Report a problem | ||
Public tax history
| Year | Property taxes | Tax assessment |
|---|---|---|
| 2024 | $2,984 +11.1% | $142,100 +58.2% |
| 2023 | $2,687 | $89,850 |
| 2022 | $2,687 +29.2% | $89,850 +29.2% |
| 2021 | $2,080 | $69,550 |
Find assessor info on the county website
Neighborhood: 37043
Nearby homes
- $475,500-- bd-- ba2.7k sqft3012 Kirkwood Rd, Clarksville, TN 37043Off Market
- $561,2004 bd4 ba3.1k sqft1 Wellington Flds LOT 1, Clarksville, TN 37043Off Market
- $552,100-- bd-- ba3.1k sqft3030 Kirkwood Rd, Clarksville, TN 37043Off Market
- $645,200-- bd-- ba3.3k sqft3006 Kirkwood Rd, Clarksville, TN 37043Off Market
- $502,400-- bd-- ba2.8k sqft115 Josie Ln, Clarksville, TN 37043Off Market
- $503,600-- bd-- ba2.6k sqft119 Josie Ln, Clarksville, TN 37043Off Market
- $497,000-- bd-- ba2.7k sqft111 Josie Ln, Clarksville, TN 37043Off Market
- $558,2004 bd4 ba2.9k sqft123 Josie Ln, Clarksville, TN 37043Off Market
Nearby schools
GreatSchools rating
- NAKirkwood Elementary SchoolGrades: PK-5Distance: 1.6 mi
- 8/10Kirkwood MiddleGrades: 6-8Distance: 1.4 mi
- 7/10Kirkwood HighGrades: 9-12Distance: 1.6 mi
Schools provided by the listing agent
- Elementary: Kirkwood Elementary
- Middle: Kirkwood Middle
- High: Kirkwood High
Source: RealTracs MLS as distributed by MLS GRID. This data may not be complete. We recommend contacting the local school district to confirm school assignments for this home.
Get a cash offer in 3 minutes
Find out how much your home could sell for in as little as 3 minutes with a no-obligation cash offer.
Estimated market value
$573,700
Get a cash offer in 3 minutes
Find out how much your home could sell for in as little as 3 minutes with a no-obligation cash offer.
Estimated market value
$573,700
- Tennessee
- Montgomery County
- Clarksville
- 37043
- 3018 Kirkwood Rd
Nearby cities
Nearby neighborhoods
Nearby zip codes
Other Clarksville Topics
