Welcome to 3018 Lincoln Ave in Parma! This charming 3-bedroom, 1.5-bath Colonial blends classic character with thoughtful updates throughout. Step inside from the inviting covered front porch to find beautiful woodwork, a comfortable floor plan, and a freshly painted interior. The kitchen features newer cabinetry, granite countertops, and a refrigerator with ice maker, while the dining room offers updated flooring. A spacious 1st floor, carpeted bedroom checks all the boxes. Upstairs you'll find two bedrooms, along with additional updated windows in the home and attic. The basement offers plenty of storage plus a half bath added in 2023, adding extra convenience. Outside, enjoy a fully fenced yard, covered rear patio, rebuilt front steps, and detached 2.5-car garage. With updates including interior paint in 2026, fencing and front steps in 2025, windows in 2024, and more, the work has already been done. Conveniently located near shopping, dining, parks, and major routes, this move-in-ready Parma home is ready for its next owner. Schedule your private showing!
Contingent
Price cut: $10.1K (9/26)
$199,900
3018 Lincoln Ave, Parma, OH 44134
3beds
896sqft
Single Family Residence
Built in 1928
5,719 Square Feet Lot
$-- Zestimate®
$223/sqft
$-- HOA
What's special
Fully fenced yardComfortable floor planAdditional updated windowsGranite countertopsRefrigerator with ice makerBeautiful woodworkFreshly painted interior
- 58 days
- 248
- 15
Zillow last checked:
Listing updated:
Listed by:
Ashley Snowberger 440-382-3830 ashley@HRGOhio.com,
HomeSmart Real Estate Momentum LLC,
Meghann Stell 440-344-9730,
HomeSmart Real Estate Momentum LLC
Source: MLS Now,MLS#: 5245995 Originating MLS: Lake Geauga Area Association of REALTORS
Facts & features
Interior
Bedrooms & bathrooms
- Bedrooms: 3
- Bathrooms: 1
- Full bathrooms: 1
- Main level bedrooms: 1
Bedroom
- Description: Flooring: Carpet
- Level: First
- Dimensions: 16 x 10
Bedroom
- Level: Second
- Dimensions: 13 x 9
Bedroom
- Level: Second
- Dimensions: 15 x 11
Bathroom
- Level: Second
- Dimensions: 5 x 5
Bathroom
- Description: Half Bath
- Level: Basement
- Dimensions: ND x ND
Dining room
- Level: First
- Dimensions: 13 x 10
Living room
- Level: First
- Dimensions: 15 x 9
Heating
- Forced Air, Gas
Cooling
- Central Air
Appliances
- Included: Dryer, Microwave, Range, Refrigerator, Washer
Features
- Basement: Full,Unfinished
- Has fireplace: No
- Fireplace features: Metal
Interior area
- Total structure area: 896
- Total interior livable area: 896 sqft
- Finished area above ground: 896
Video & virtual tour
Property
Parking
- Total spaces: 2
- Parking features: Garage, Paved
- Garage spaces: 2
Features
- Levels: Two
- Stories: 2
- Fencing: Back Yard
Lot
- Size: 5,719 Square Feet
- Dimensions: 40 x 143
- Features: Sloped
Details
- Parcel number: 44411062
- Special conditions: Standard
Construction
Type & style
- Home type: SingleFamily
- Architectural style: Colonial
- Property subtype: Single Family Residence
Materials
- Vinyl Siding
- Roof: Asphalt,Fiberglass
Condition
- Year built: 1928
Utilities & green energy
- Sewer: Public Sewer
- Water: Public
Community & HOA
Community
- Subdivision: Gebbard & J A Kuchle
HOA
- Has HOA: No
Location
- Region: Parma
Financial & listing details
- Price per square foot: $223/sqft
- Tax assessed value: $140,700
- Annual tax amount: $2,886
- Date on market: 9/18/2026
- Cumulative days on market: 58 days
- Listing terms: Special Funding
Estimated market value
Not available
Estimated sales range
Not available
Not available
Price history
| Date | Event | Price |
|---|---|---|
| 9/26/2026 | Price change | $199,900-4.8%$223/sqft |
Source:  MLS Now #5245995 Report a problem | ||
| 9/18/2026 | Listed for sale | $210,000+61.5%$234/sqft |
Source: MLS Now #5245995 Report a problem | ||
| 8/31/2021 | Sold | $130,000-3.7%$145/sqft |
Source: MLS Now #4283251 Report a problem | ||
| 6/10/2021 | Pending sale | $135,000$151/sqft |
Source: MLS Now #4283251 Report a problem | ||
| 5/28/2021 | Listed for sale | $135,000+84.9%$151/sqft |
Source: MLS Now #4283251 Report a problem | ||
| 12/22/2011 | Sold | $73,000-3.9%$81/sqft |
Source: Public Record Report a problem | ||
| 10/26/2011 | Price change | $76,000-2.6%$85/sqft |
Source: RE/MAX BEYOND 2000 #3265860 Report a problem | ||
| 10/17/2011 | Price change | $78,000-2.5%$87/sqft |
Source: RE/MAX BEYOND 2000 #3265860 Report a problem | ||
| 10/9/2011 | Price change | $80,000-2.4%$89/sqft |
Source: RE/MAX BEYOND 2000 #3265860 Report a problem | ||
| 10/1/2011 | Listed for sale | $82,000+121.6%$92/sqft |
Source: RE/MAX BEYOND 2000 #3265860 Report a problem | ||
| 8/17/2011 | Sold | $37,000-16.9%$41/sqft |
Source: Public Record Report a problem | ||
| 6/14/2011 | Price change | $44,500-10.8%$50/sqft |
Source: RE/MAX PREMIERE PROPERTIES #3217215 Report a problem | ||
| 5/11/2011 | Price change | $49,900-10.7%$56/sqft |
Source: RE/MAX PREMIERE PROPERTIES #3217215 Report a problem | ||
| 4/7/2011 | Listed for sale | $55,900+11.8%$62/sqft |
Source: RE/MAX Premiere Properties (RMPP, Inc.) #3217215 Report a problem | ||
| 3/15/2011 | Sold | $50,000-44.4%$56/sqft |
Source: Public Record Report a problem | ||
| 5/20/1997 | Sold | $89,901$100/sqft |
Source: Public Record Report a problem | ||
Public tax history
| Year | Property taxes | Tax assessment |
|---|---|---|
| 2025 | $2,497 -7.4% | $49,250 |
| 2024 | $2,698 +11.4% | $49,250 +29.9% |
| 2023 | $2,421 +0.6% | $37,910 |
| 2022 | $2,406 -3.2% | $37,910 |
| 2021 | $2,486 +15.8% | $37,910 +30% |
| 2020 | $2,148 +0.6% | $29,160 |
| 2019 | $2,135 -8.8% | $29,160 |
| 2018 | $2,342 +5.6% | $29,160 +13.5% |
| 2017 | $2,219 +7.8% | $25,700 |
| 2016 | $2,058 | $25,700 |
| 2015 | $2,058 -1.6% | $25,700 -2% |
| 2014 | $2,091 +2.2% | $26,220 |
| 2013 | $2,045 +4.5% | $26,220 |
| 2012 | $1,957 -18.2% | $26,220 -21% |
| 2011 | $2,394 +12.4% | $33,180 |
| 2010 | $2,129 +0.8% | $33,180 |
| 2009 | $2,112 -4.6% | $33,180 -11% |
| 2008 | $2,214 +7.3% | $37,280 |
| 2007 | $2,063 +3.3% | $37,280 |
| 2006 | $1,998 +5.6% | $37,280 +11.1% |
| 2005 | $1,892 +11.1% | $33,570 |
| 2004 | $1,702 +1.6% | $33,570 |
| 2003 | $1,675 +5% | $33,570 +7.5% |
| 2002 | $1,595 -39.7% | $31,220 |
| 2001 | $2,644 -0.1% | $31,220 |
| 2000 | $2,647 | $31,220 |
Find assessor info on the county website
Monthly payment
Est. payment
Payment breakdown
Explore the cost of this home by adjusting the details. Changes won't be saved.Climate risks
Neighborhood: 44134
Nearby schools
Schools provided by the listing agent
- District: Parma CSD - 1824
Source: MLS Now. This data may not be complete. We recommend contacting the local school district to confirm school assignments for this home.
Similar homes
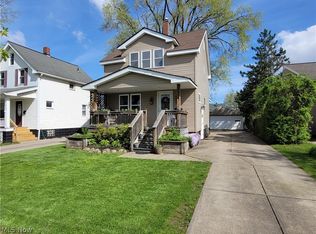
- $--3 bd1 ba1k sqft4111 Albertly Ave, Parma, OH 44134AuctionAuction.com 2
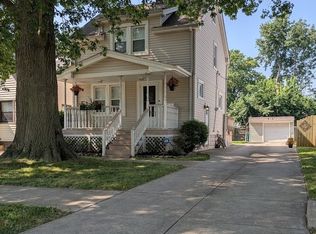
- $220,0003 bd1 ba1.3k sqft3110 Torrington Ave, Parma, OH 44134For Sale
 MLS ID #5261081, Alexandra Gaffney, Howard Hanna. MLS Now
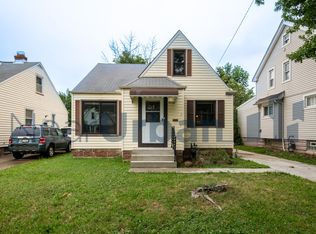
- $210,0003 bd2 ba1.3k sqft3711 Albertly Ave, Parma, OH 44134For Sale
 MLS ID #5260726, Andrew T Ginter, Keller Williams Greater Metropolitan. MLS Now
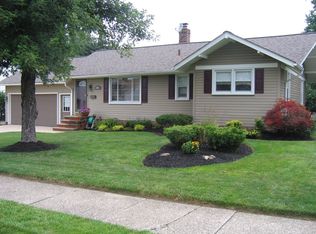
- $184,9003 bd2 ba1.1k sqft3431 Grovewood Ave, Parma, OH 44134For Sale
 MLS ID #5255339, Gregory Erlanger, Keller Williams Citywide. MLS Now
