Skip main navigation
Sold for $230,000
  • $230,000

    3018 Mary Ave, Baltimore, MD 21214

    3beds
    1,320sqft
    Single Family Residence
    Built in 1924
    8,999 Square Feet Lot
    $229,300 Zestimate®
    $174/sqft
    $2,494 Estimated rent

    Home value

    $229,300

    $218,000 - $241,000

    $2,494/mo

    Zestimate® history
    Loading
    Loading...

    Owner options

    List your home for rent

    $2,494/mo

    Rent Zestimate®

    Find your next renter with Zillow Rental Manager. Plus, with online applications, you can quickly screen prospective tenants – for free.

    Learn more

    $2,494/mo

    Rent Zestimate®

    Refinance and save

    $1,252/mo

    Est. payment

    Refinancing to a lower rate could help reduce your monthly payments and save thousands over the life of the loan.

    See today's rates

    $1,252/mo

    Est. payment

    Explore your selling options

    Work with a Zillow partner agent

    Leverage their expertise and Zillow's premium Showcase listings to get your home seen by more buyers.

    Get started

    List with your own agent

    Get your home in front of millions of buyers by listing it on Zillow.

    Learn how to do it

    Sell it yourself

    Take full control of how buyers see your home on Zillow by listing For Sale by Owner (FSBO).

    List your home

    What's special

    Coat closetNew luxury plank flooringAbundant cabinetryConvenient half bathTrue separate dining roomLarge roofed front porch
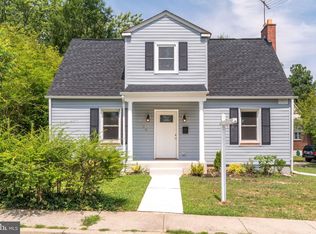
    Move Right In. Stay Awhile. There's something reassuring about a house that simply works. This 3-bedroom, 1.5 bath. Home sits on a rare 0.20-acre lot, tucked into a quiet neighborhood just off Harford Road -- close to everything, yet comfortably removed. Start your mornings on the large, roofed front porch. Coffee tastes better out there. Inside, the main level flows the way homes should: • A bright living room with coat closet. • A true separate dining room • A generous 16x10 kitchen with new luxury plank flooring, abundant cabinetry, and space for a breakfast table or casual bar seating. • Convenient half bath • Mudroom and laundry area with direct access to the rear yard. Upstairs, two well-sized bedrooms offer space to breathe. The primary measures 15x11 with double closets. A full bath with tub/shower completes the level. And then there's the surprise. The finished third-floor attic bedroom -- a distinctive Tudor-style retreat -- offers character you don't find in cookie-cutter homes. Fresh carpet. Defined sleeping area. Walk-in closet and dressing space. It feels private. It feels intentional. The basement includes an exterior exit -- ready for storage, projects, or future possibilities. Outside? The yard is deep, usable, and rare at this size. Plenty of room to garden, entertain or simply stretch out. Location matters: • 8 minutes to Mt. Pleasant Golf Course • 10 minutes to Good Samaritan Hospital • 17 minutes to GBMC and St. Joseph • 13 minutes to Towson Town Center • Easy access to 695, 895 and Route 1 Parks, playgrounds, dog park, restaurants, and daily conveniences are all close by. This isn't just move-in ready. It's life-ready. •

    Zillow last checked:

    Listing updated:

    Listed by:

    Mike Booz 443-413-8086,

    Signature Realty Group, LLC,

    Listing Team: The Mike Booz Real Estate Team

    Bought with:

    Norma Ascencio, 680391

    Keller Williams Gateway LLC

    Source: Bright MLS,MLS#: MDBA2198664MLS Logo

    Facts & features

    Interior

    Bedrooms & bathrooms
    • Bedrooms: 3
    • Bathrooms: 2
    • Full bathrooms: 1
    • 1/2 bathrooms: 1
    • Main level bathrooms: 1
    Bedroom 1
    • Features: Flooring - Carpet, Ceiling Fan(s)
    • Level: Upper
    • Area: 165 Square Feet
    • Dimensions: 11 X 15
    Bedroom 2
    • Features: Flooring - Carpet, Ceiling Fan(s)
    • Level: Upper
    • Area: 130 Square Feet
    • Dimensions: 13 X 10
    Bedroom 3
    • Features: Flooring - Carpet, Attic - Finished
    • Level: Upper
    • Area: 324 Square Feet
    • Dimensions: 27 X 12
    Basement
    • Features: Basement - Unfinished, Flooring - Concrete
    • Level: Lower
    • Area: 351 Square Feet
    • Dimensions: 13 X 27
    Dining room
    • Features: Flooring - Carpet
    • Level: Main
    • Area: 165 Square Feet
    • Dimensions: 11 X 15
    Other
    • Features: Bathroom - Tub Shower, Flooring - Laminate Plank
    • Level: Upper
    • Area: 35 Square Feet
    • Dimensions: 5 X 7
    Half bath
    • Features: Flooring - Ceramic Tile
    • Level: Main
    • Area: 18 Square Feet
    • Dimensions: 6 X 3
    Kitchen
    • Features: Double Sink, Flooring - Ceramic Tile, Eat-in Kitchen, Kitchen - Gas Cooking, Lighting - Ceiling, Lighting - Wall sconces
    • Level: Main
    • Area: 160 Square Feet
    • Dimensions: 10 X 16
    Laundry
    • Features: Flooring - Ceramic Tile
    • Level: Main
    • Area: 25 Square Feet
    • Dimensions: 5 X 5
    Living room
    • Features: Flooring - Carpet
    • Level: Main
    • Area: 165 Square Feet
    • Dimensions: 11 X 15
    Mud room
    • Features: Flooring - Ceramic Tile
    • Level: Main
    • Area: 12 Square Feet
    • Dimensions: 3 X 4
    Heating
    • Forced Air, Natural Gas
    Cooling
    • Central Air, Ceiling Fan(s), Electric
    Appliances
    • Included: Refrigerator, Dual Flush Toilets, Exhaust Fan, Range Hood, Oven/Range - Gas, Water Heater, Gas Water Heater
    • Laundry: Laundry Room, Mud Room
    Features
    • Bathroom - Tub Shower, Breakfast Area, Ceiling Fan(s), Dining Area, Floor Plan - Traditional, Formal/Separate Dining Room, Eat-in Kitchen, Kitchen - Table Space, 9'+ Ceilings
    • Flooring: Carpet, Ceramic Tile, Concrete
    • Doors: Storm Door(s)
    • Basement: Connecting Stairway,Partial,Interior Entry,Exterior Entry,Side Entrance,Sump Pump,Unfinished,Windows
    • Has fireplace: No
    Interior area
    • Total structure area: 1,800
    • Total interior livable area: 1,320 sqft
    • Finished area above ground: 1,320
    • Finished area below ground: 0

    Property

    Parking
    • Parking features: On Street
    • Has uncovered spaces: Yes
    Accessibility
    • Accessibility features: None
    Features
    • Levels: Four
    • Stories: 4
    • Patio & porch: Porch
    • Exterior features: Sidewalks
    • Pool features: None
    • Has view: Yes
    • View description: Trees/Woods
    Lot
    • Size: 8,999 sqft
    • Features: Backs to Trees, Front Yard, Rear Yard, SideYard(s)
    Details
    • Additional structures: Above Grade, Below Grade
    • Parcel number: 0327035681 019
    • Zoning: R-3
    • Special conditions: Standard

    Construction

    Type & style
    • Home type: SingleFamily
    • Architectural style: Traditional
    • Property subtype: Single Family Residence
    Materials
    • Vinyl Siding
    • Foundation: Block
    • Roof: Shingle
    Condition
    • New construction: No
    • Year built: 1924

    Utilities & green energy

    • Sewer: Public Sewer
    • Water: Public

    Community & neighborhood

    Location
    • Region: Baltimore
    • Subdivision: Ward 27
    • Municipality: Baltimore City

    Other

    Other facts
    • Listing agreement: Exclusive Right To Sell
    • Ownership: Ground Rent

    Price history

    DateEventPrice
    4/10/2026Sold$230,000+0%$174/sqft
    Source: Bright MLS #MDBA2198664 Report a problem
    4/2/2026Pending sale$229,900$174/sqft
    Source: Bright MLS #MDBA2198664 Report a problem
    3/11/2026Contingent$229,900$174/sqft
    Source: Bright MLS #MDBA2198664 Report a problem
    2/24/2026Price change$229,900-4.2%$174/sqft
    Source: Bright MLS #MDBA2198664 Report a problem
    2/14/2026Listed for sale$239,900-26.2%$182/sqft
    Source: Bright MLS #MDBA2198664 Report a problem
    1/13/2026Listing removed$325,000$246/sqft
    Source: Bright MLS #MDBA2192782 Report a problem
    11/20/2025Listed for sale$325,000+316.7%$246/sqft
    Source: Bright MLS #MDBA2192782 Report a problem
    2/12/2007Sold$78,000+73.3%$59/sqft
    Source: Public Record Report a problem
    5/14/1998Sold$45,000$34/sqft
    Source: Public Record Report a problem

    Public tax history

    YearProperty taxesTax assessment
    2025-- $143,533 +5.1%
    2024$3,224 +5.8%$136,600 +5.8%
    2023$3,046 +6.2%$129,067 -5.5%
    2022$2,868 +6.6%$136,600 +19.8%
    2021$2,690 $114,000
    2020$2,690 -12.1%$114,000 -13.2%
    2019$3,060 +0.7%$131,400 +2%
    2018$3,040 $128,800
    2017$3,040 -19.7%$128,800
    2016$3,785 $128,800 -14%
    2015$3,785 $149,700
    2014$3,785 $149,700
    2013-- $149,700 -6.3%
    2012-- $159,800
    2011-- $159,800
    2010-- $159,800 -6.3%
    2009-- $170,510 +17.8%
    2008-- $144,766 +21.6%
    2007-- $119,023 +27.6%
    2006-- $93,280 +3.8%
    2005-- $89,870 +3.9%
    2004-- $86,460 +4.1%
    2003-- $83,050 +2.4%
    2002-- $81,080 +2.5%
    2001-- $79,110

    Find assessor info on the county website

    Neighborhood: Glenham-Belford

    Nearby schools

    GreatSchools rating
    Schools provided by the listing agent
    • Elementary: Hamilton Elementary-middle School
    • District: Baltimore City Public Schools

    Source: Bright MLS. This data may not be complete. We recommend contacting the local school district to confirm school assignments for this home.

    Get a cash offer in 3 minutes
    Find out how much your home could sell for in as little as 3 minutes with a no-obligation cash offer.
    Estimated market value
    $229,300
    Get a cash offer in 3 minutes
    Find out how much your home could sell for in as little as 3 minutes with a no-obligation cash offer.
    Estimated market value
    $229,300