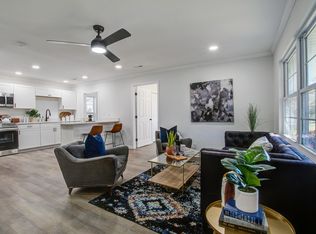
NEWLY REMODELED HOME WITH TWO GARAGES!Welcome to this charming one story home at 3018 Matipan Avenue! Totally renovated 3 bedroom 1 bath home with no HOA in one of Charleston Metro's fastest growing areas! This home blends character with modern updates for easy living! Once you step inside you will find all new interior paint and durable LVP flooring that runs throughout the entire home. The flexible floor plan includes a large living room as well as a spacious flex room that sits off of the renovated kitchen that could be used as a dining room or family room. The beautiful kitchen now boasts all new cabinetry, stainless steel appliances, butcher block countertops, and modern cabinet hardware. Renovations also include updated electrical wiring throughout the entire home, as well as newlighting in every room. The primary bedroom is spacious and light filled with two large closets. The completely remodeled bathroom features tile flooring, a tile shower, and a modern vanity. The other two bedrooms are bright and open and ready to move in. This home also features TWO garages which is rare for this neighbourhood. Attached to the home is a huge garage with shelving. Behind the home is a large garage that can be used for many purposes such as boat or tool storage or a workshop! Other features outside include a large fenced in yard, durable wood siding, and plenty of driveway parking. Perfect for first-time buyers, families, or investors, this home offers location, value, and opportunity! Minutes from the Charleston Peninsula, North Charleston, and West Ashley, this property is convenient to the best shopping, dining, and entertainment that the LowCountry has to offer! Schedule your tour today!
Closed
Zillow last checked:
Listing updated:
Bought with:
Healthy Realty LLC
Source: CTMLS,MLS#: 26014200
Price history
| Date | Event | Price |
|---|---|---|
| 9/25/2026 | Sold | $285,000-5%$221/sqft |
Source:  CTMLS #26014200 Report a problem CTMLS #26014200 Report a problem | ||
| 9/14/2026 | Pending sale | $299,900$232/sqft |
Source: CTMLS #26014200 Report a problem | ||
| 7/28/2026 | Price change | $299,900-4.8%$232/sqft |
Source: CTMLS #26014200 Report a problem | ||
| 5/15/2026 | Listed for sale | $315,000+57.5%$244/sqft |
Source: CTMLS #26014200 Report a problem | ||
| 1/23/2026 | Sold | $200,000-4.8%$155/sqft |
Source: CTMLS #25032969 Report a problem | ||
| 1/19/2026 | Pending sale | $210,000$163/sqft |
Source: CTMLS #25032969 Report a problem | ||
| 12/26/2025 | Listed for sale | $210,000$163/sqft |
Source: CTMLS #25032969 Report a problem | ||
Nearby homes
- $330,0004 bd2 ba1.4k sqft3022 Matipan Ave, North Charleston, SC 29405Sold
- $120,6002 bd1 ba816 sqft3014 Matipan Ave, North Charleston, SC 29405Off Market
- $35,000-- bd-- ba-- sqftMatipan Ave, North charleston, SC 29405Off Market
- $173,4002 bd1 ba849 sqft3010 Matipan Ave, North Charleston, SC 29405Off Market
Get a cash offer in 3 minutes
Find out how much your home could sell for in as little as 3 minutes with a no-obligation cash offer.
Estimated market value
$285,900
