Welcome Home! This gorgeous Stone & Vinyl Home features 4 Bedrooms, 3.5 Baths, Huge Bonus Room, 3 Car Garage PLUS INGROUND POOL, Vinyl Privacy Fence, Shed, Pergolas and Cabana for outdoor entertaining! Covered Front Porch, Large Open Foyer, Formal Dining Room with coffered ceiling, Open Kitchen with Dining Area and Breakfast Bar, Pantry overlooking the Great Room with Electric Fireplace, SunRoom/Office, Main Bedroom Downstairs with His/Hers Walk in Closets, Dual Vanity, Huge Tile Shower and Soaker Tub. LVP flooring downstairs and in main areas upstairs. Rear Screened Porch, finished 3 Car Garage, Upstairs Computer Area. Jack Britt Schools, HOT TUB, OUTDOOR KITCHEN AND POOL SLIDE DO NOT REMAIN AND ARE BEING SOLD SEPARATELY. Located on a large corner lot. This home has everything you could want and more! Located just mintues to shopping, schools and a short trip to Ft Liberty Army Base.
Sold for $515,000
$515,000
3018 McCandless Ct, Fayetteville, NC 28304
4beds
3,285sqft
Single Family Residence
Built in 2017
0.37 Acres Lot
$511,600 Zestimate®
$157/sqft
$3,121 Estimated rent
Home value
$511,600
$486,000 - $537,000
$3,121/mo
Zestimate® history
Owner options
List your home for rent
$3,121/mo
Rent Zestimate®
Find your next renter with Zillow Rental Manager. Plus, with online applications, you can quickly screen prospective tenants – for free.
$3,121/mo
Rent Zestimate®
Refinance and save
$3,441/mo
Est. payment
Refinancing to a lower rate could help reduce your monthly payments and save thousands over the life of the loan.
$3,441/mo
Est. payment
Explore your selling options
Work with a Zillow partner agent
Leverage their expertise and Zillow's premium Showcase listings to get your home seen by more buyers.
Get startedList with your own agent
Get your home in front of millions of buyers by listing it on Zillow.
Learn how to do itSell it yourself
Take full control of how buyers see your home on Zillow by listing For Sale by Owner (FSBO).
List your homeWhat's special
Zillow last checked:
Listing updated:
Listed by:
EDDIE TERRY,
BHHS ALL AMERICAN HOMES #2
Bought with:
DARK HORSE GROUP POWERED BY LPT REALTY, .
LPT REALTY LLC
Source: LPRMLS,MLS#: 738744 Originating MLS: Longleaf Pine Realtors
Originating MLS: Longleaf Pine RealtorsFacts & features
Interior
Bedrooms & bathrooms
- Bedrooms: 4
- Bathrooms: 4
- Full bathrooms: 3
- 1/2 bathrooms: 1
Heating
- Heat Pump
Cooling
- Central Air, Electric
Appliances
- Included: Dishwasher, Microwave, Range, Refrigerator
- Laundry: Washer Hookup, Dryer Hookup, Main Level
Features
- Breakfast Area, Ceiling Fan(s), Dining Area, Coffered Ceiling(s), Separate/Formal Dining Room, Entrance Foyer, Eat-in Kitchen, Granite Counters, Garden Tub/Roman Tub, His and Hers Closets, Primary Downstairs, Multiple Closets, Open Concept, Pantry, Separate Shower, Walk-In Closet(s), Walk-In Shower, Window Treatments, Sun Room
- Flooring: Carpet, Ceramic Tile, Luxury Vinyl Plank
- Windows: Blinds
- Number of fireplaces: 1
- Fireplace features: Factory Built
Interior area
- Total interior livable area: 3,285 sqft
Property
Parking
- Total spaces: 3
- Parking features: Attached, Garage
- Attached garage spaces: 3
Features
- Levels: Two
- Stories: 2
- Patio & porch: Deck, Front Porch, Patio, Porch, Screened
- Exterior features: Corner Lot, Deck, Fence, Sprinkler/Irrigation, Porch, Patio, Storage
- Pool features: In Ground, Pool
- Fencing: Back Yard,Privacy
Lot
- Size: 0.37 Acres
- Features: 1/4 to 1/2 Acre Lot, Interior Lot, Level
- Topography: Level
Details
- Parcel number: 0405338625
- Special conditions: Standard
Construction
Type & style
- Home type: SingleFamily
- Architectural style: Two Story
- Property subtype: Single Family Residence
Materials
- Stone Veneer, Vinyl Siding
- Foundation: Slab
Condition
- Good Condition
- New construction: No
- Year built: 2017
Utilities & green energy
- Sewer: Public Sewer
- Water: Public
Community & HOA
Community
- Subdivision: George Town Estates
HOA
- Has HOA: Yes
- HOA fee: $250 annually
- HOA name: Georgetown Estates Owner's Association
Location
- Region: Fayetteville
Financial & listing details
- Price per square foot: $157/sqft
- Tax assessed value: $529,200
- Annual tax amount: $5,959
- Date on market: 2/12/2025
- Cumulative days on market: 7 days
- Listing terms: Cash,New Loan
- Inclusions: Pergolas, Cabana, Shed, Refrigerator with built in Keurig
- Exclusions: Outdoor Kitchen, Pool slide, Hot Tub can be purchased separately
- Ownership: More than a year
- Road surface type: Paved
Price history
| Date | Event | Price |
|---|---|---|
| 3/26/2025 | Sold | $515,000+2%$157/sqft |
Source:  LPRMLS #738744 Report a problem LPRMLS #738744 Report a problem | ||
| 2/18/2025 | Pending sale | $505,000$154/sqft |
Source: LPRMLS #738744 Report a problem | ||
| 2/14/2025 | Listed for sale | $505,000+14.8%$154/sqft |
Source: LPRMLS #738744 Report a problem | ||
| 3/7/2022 | Sold | $440,000-2.2%$134/sqft |
Source: LPRMLS #676224 Report a problem | ||
| 1/18/2022 | Pending sale | $450,000$137/sqft |
Source: LPRMLS #676224 Report a problem | ||
| 1/18/2022 | Price change | $450,000+2.3%$137/sqft |
Source: LPRMLS #676224 Report a problem | ||
| 1/14/2022 | Listed for sale | $439,900+40.1%$134/sqft |
Source: LPRMLS #676224 Report a problem | ||
| 8/31/2017 | Sold | $314,000$96/sqft |
Source: Public Record Report a problem | ||
Public tax history
| Year | Property taxes | Tax assessment |
|---|---|---|
| 2025 | $5,959 +30.4% | $529,200 +76.6% |
| 2024 | $4,569 +4.7% | $299,600 |
| 2023 | $4,365 +22.9% | $299,600 +4.6% |
| 2022 | $3,551 +1.1% | $286,300 |
| 2021 | $3,513 | $286,300 -12.7% |
| 2020 | -- | $327,972 +14.6% |
| 2019 | $4,092 +2.2% | $286,300 +1.8% |
| 2018 | $4,002 | $281,300 |
Find assessor info on the county website
Neighborhood: 28304
Nearby homes
- $434,9004 bd3 ba3.1k sqft3253 Michler Ln, Fayetteville, NC 28304Off Market
- $441,7004 bd4 ba3k sqft3253 Michler Lane (lot #7), Fayetteville, NC 28304Off Market
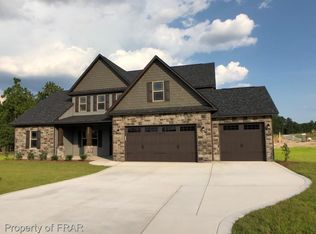
- $390,5006 bd3 ba2.8k sqft3014 McCandless Ct, Fayetteville, NC 28304Off Market
- $374,9004 bd3 ba2.4k sqft4787 McKinnon Farm Rd LOT 6, Fayetteville, NC 28306Off Market
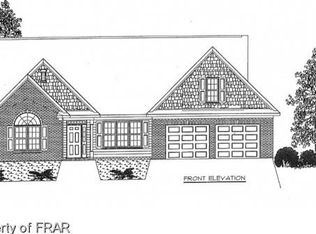
- $368,4004 bd3 ba2.3k sqft4787 McKinnon Farm Rd, Fayetteville, NC 28304Off Market
- $398,5004 bd4 ba2.6k sqft4783 McKinnon Farm Rd, Hope Mills, NC 28304Off Market
- $372,6004 bd4 ba2.6k sqft3010 McCandless Ct, Fayetteville, NC 28304Off Market
- $355,8004 bd3 ba2.3k sqft3001 McCandless Ct LOT 86, Fayetteville, NC 28304Off Market
Nearby schools
GreatSchools rating
- 8/10E Melvin Honeycutt Elementary SchoolGrades: K-5Distance: 0.5 mi
- 9/10John R Griffin MiddleGrades: 6-8Distance: 0.3 mi
- 9/10Jack Britt High SchoolGrades: 9-12Distance: 1.9 mi
Schools provided by the listing agent
- Elementary: Melvin Honeycutt Elementary
- Middle: John Griffin Middle School
- High: Jack Britt Senior High
Source: LPRMLS. This data may not be complete. We recommend contacting the local school district to confirm school assignments for this home.
Get a cash offer in 3 minutes
Find out how much your home could sell for in as little as 3 minutes with a no-obligation cash offer.
Estimated market value
$511,600
Get a cash offer in 3 minutes
Find out how much your home could sell for in as little as 3 minutes with a no-obligation cash offer.
Estimated market value
$511,600
- North Carolina
- Cumberland County
- Fayetteville
- 28304
- 3018 McCandless Ct
Nearby cities
Nearby neighborhoods
Nearby zip codes
Other Fayetteville Topics
