This charming 2-level home offers a comfortable and functional layout perfect for modern living. Located in a desirable neighborhood, the main level features 3 spacious bedrooms, providing ample space for a growing family or guests. The kitchen is a true highlight, showcasing beautiful stone countertops, stainless steel appliances, and pristine white cabinetry, creating a bright and inviting space to prepare meals. The lower level includes an additional bedroom, ideal for a home office or guest room, as well as a convenient laundry room. Outside, enjoy a private backyard, perfect for relaxation or entertaining. The property also includes a carport and a driveway with space for one additional vehicle. With plenty of storage, a well-maintained interior, and a lovely outdoor space. This home offers both style and practicality. Don't miss the opportunity to make this house your new home! Schedule your showing today to see all this home has to offer!
Active
Price cut: $8K (10/1)
$152,000
3018 Meadowview Dr SE, Atlanta, GA 30316
4beds
1,118sqft
Single Family Residence
Built in 1956
0.27 Acres Lot
$-- Zestimate®
$136/sqft
$-- HOA
What's special
Private backyardStainless steel appliancesBeautiful stone countertopsLovely outdoor spacePristine white cabinetryWell-maintained interiorComfortable and functional layout
- 223 days
- 284
- 33
Zillow last checked:
Listing updated:
Listed by:
Eva Hockenberry 704-859-2176,
Mainstay Brokerage
Source: GAMLS,MLS#: 10709110
Facts & features
Interior
Bedrooms & bathrooms
- Bedrooms: 4
- Bathrooms: 1
- Full bathrooms: 1
- Main level bathrooms: 1
- Main level bedrooms: 3
Rooms
- Room types: Laundry, Other
Heating
- Forced Air
Cooling
- Central Air
Appliances
- Included: Dishwasher, Microwave, Refrigerator
- Laundry: Other
Features
- Master On Main Level, Other
- Flooring: Carpet, Vinyl
- Windows: Window Treatments
- Basement: Interior Entry
- Has fireplace: No
- Common walls with other units/homes: No Common Walls
Interior area
- Total structure area: 1,118
- Total interior livable area: 1,118 sqft
- Finished area above ground: 1,118
- Finished area below ground: 0
Property
Parking
- Total spaces: 1
- Parking features: Carport
- Has carport: Yes
Features
- Levels: Two
- Stories: 2
- Exterior features: Other
- Fencing: Chain Link
- Body of water: None
Lot
- Size: 0.27 Acres
- Features: Other
Details
- Parcel number: 15 108 14 037
- Special conditions: As Is
Construction
Type & style
- Home type: SingleFamily
- Architectural style: Traditional
- Property subtype: Single Family Residence
Materials
- Brick
- Roof: Other
Condition
- Resale
- New construction: No
- Year built: 1956
Utilities & green energy
- Sewer: Public Sewer
- Water: Public
- Utilities for property: Other
Community & HOA
Community
- Features: None
- Security: Smoke Detector(s)
- Subdivision: Parkwood
HOA
- Has HOA: No
- Services included: Other
Location
- Region: Atlanta
Financial & listing details
- Price per square foot: $136/sqft
- Annual tax amount: $4,160
- Date on market: 3/12/2026
- Cumulative days on market: 188 days
- Listing agreement: Exclusive Right To Sell
- Listing terms: Cash,Conventional,FHA,VA Loan
Estimated market value
Not available
Estimated sales range
Not available
$1,890/mo
Price history
| Date | Event | Price |
|---|---|---|
| 10/1/2026 | Price change | $152,000-5%$136/sqft |
Source:  GAMLS #10709110 Report a problem GAMLS #10709110 Report a problem | ||
| 4/22/2026 | Price change | $160,000-11.1%$143/sqft |
Source: GAMLS #10709110 Report a problem | ||
| 4/16/2026 | Listed for sale | $180,000$161/sqft |
Source:  FMLS GA #7509162 Report a problem FMLS GA #7509162 Report a problem | ||
| 3/20/2026 | Pending sale | $180,000$161/sqft |
Source: GAMLS #10709110 Report a problem | ||
| 3/12/2026 | Listed for sale | $180,000$161/sqft |
Source: GAMLS #10709110 Report a problem | ||
| 2/18/2026 | Pending sale | $180,000$161/sqft |
Source: FMLS GA #7509162 Report a problem | ||
| 7/19/2025 | Price change | $180,000-5.3%$161/sqft |
Source: GAMLS #10447659 Report a problem | ||
| 5/29/2025 | Price change | $190,000-9.5%$170/sqft |
Source: FMLS GA #7509162 Report a problem | ||
| 4/10/2025 | Price change | $210,000-4.5%$188/sqft |
Source: FMLS GA #7509162 Report a problem | ||
| 1/24/2025 | Listed for sale | $220,000$197/sqft |
Source: FMLS GA #7509162 Report a problem | ||
| 2/3/2024 | Listing removed | -- |
Source: Zillow Rentals Report a problem | ||
| 2/1/2024 | Price change | $1,583-1.7%$1/sqft |
Source: Zillow Rentals Report a problem | ||
| 1/25/2024 | Price change | $1,610-2.4%$1/sqft |
Source: Zillow Rentals Report a problem | ||
| 1/23/2024 | Listed for rent | $1,650$1/sqft |
Source: Zillow Rentals Report a problem | ||
Public tax history
Tax history is unavailable.
Monthly payment
Est. payment
Payment breakdown
Explore the cost of this home by adjusting the details. Changes won't be saved.Climate risks
Neighborhood: 30316
Nearby schools
Schools provided by the listing agent
- Elementary: Barack Obama
- Middle: Mcnair
- High: Mcnair
Source: GAMLS. This data may not be complete. We recommend contacting the local school district to confirm school assignments for this home.
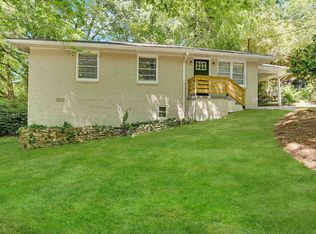
Similar homes
- $170,9003 bd2 ba1k sqft2460 Tyler Way, Decatur, GA 30032Active

 MLS ID #10774983, Raquel Littlejohn, Mainstay Brokerage. GAMLS
 - $160,5003 bd1 ba1.2k sqft1867 Pinedale Pl, Decatur, GA 30032Active
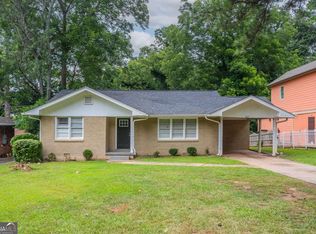 MLS ID #10787976, Benjamin Hitchins, Mainstay Brokerage. GAMLS
 - $170,0004 bd1 ba957 sqft2446 Lynn Iris Dr, Decatur, GA 30032Active
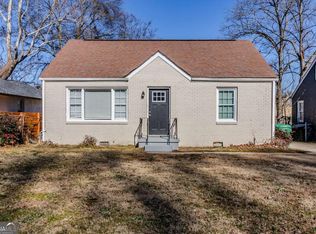 MLS ID #10709143, Benjamin Hitchins, Mainstay Brokerage. GAMLS
 - $165,5003 bd1 ba1k sqft2406 Swallow Cir SE, Atlanta, GA 30315Active
 MLS ID #10788013, Benjamin Hitchins, Mainstay Brokerage. GAMLS
 - $152,0004 bd2 ba1.5k sqft629 Sandys Ln SE, Atlanta, GA 30354ActiveMLS ID #10575115, Adam Woodring, Mainstay Brokerage. GAMLS
- $181,9003 bd1 ba1k sqft3037 San Juan Dr, Decatur, GA 30032ActiveMLS ID #10819800, Kerry Kretchmer, Mainstay Brokerage. GAMLS
- $174,9003 bd1 ba1k sqft1865 S Columbia Pl, Decatur, GA 30032ActiveMLS ID #10839372, Loree Nichols, Mainstay Brokerage. GAMLS
- $145,0003 bd1 ba884 sqft4813 Bartlett Rd, Forest Park, GA 30297ActiveMLS ID #10738177, Teresa Homan, Mainstay Brokerage. GAMLS
- $127,0003 bd1 ba1.1k sqft1564 Columbia Dr, Decatur, GA 30032ActiveMLS ID #10709390, Adam Woodring, Mainstay Brokerage. GAMLS
- $175,0003 bd2 ba928 sqft1000 Hutchens Rd SE, Atlanta, GA 30354Active Under ContractMLS ID #10812013, David Garcia, Mainstay Brokerage. GAMLS
- $163,9003 bd2 ba1.2k sqft4303 Mercer Rd, Decatur, GA 30035ActiveMLS ID #10781569, Raquel Littlejohn, Mainstay Brokerage. GAMLS
- $186,9003 bd1 ba1.2k sqft2774 Wedgewood Ter, Decatur, GA 30032ActiveMLS ID #10834069, Loree Nichols, Mainstay Brokerage. GAMLS
- $180,9004 bd2 ba1.1k sqft2343 Deer Pass Way, Decatur, GA 30035ActiveMLS ID #10785120, Kerry Kretchmer, Mainstay Brokerage. GAMLS
- $180,9003 bd1 ba988 sqft1619 Columbia Dr, Decatur, GA 30032ActiveMLS ID #10836328, Loree Nichols, Mainstay Brokerage. GAMLS
- $150,0003 bd1 ba1.2k sqft1337 SW McClelland Ave, Atlanta, GA 30344ActiveMLS ID #10775891, Kerry Kretchmer, Mainstay Brokerage. GAMLS
- $145,0003 bd1 ba899 sqft327 Addington St SW, Atlanta, GA 30310ActiveMLS ID #10838847, Brian Horton, Mainstay Brokerage. GAMLS
- $150,0003 bd1 ba1k sqft333 Argus Cir NW, Atlanta, GA 30331ActiveMLS ID #10711592, Yadira Ramon Herrera, Mainstay Brokerage. GAMLS
- $149,9003 bd1 ba968 sqft757 Alfred Rd NW, Atlanta, GA 30331ActiveMLS ID #10780300, Loree Nichols, Mainstay Brokerage. GAMLS
- $179,9003 bd1 ba950 sqft3425 Longleaf Dr, Decatur, GA 30032ActiveMLS ID #10788071, Kerry Kretchmer, Mainstay Brokerage. GAMLS
- $163,0003 bd2 ba1.4k sqft4289 Rex Rd, Rex, GA 30273ActiveMLS ID #10718399, Brian Horton, Mainstay Brokerage. GAMLS
