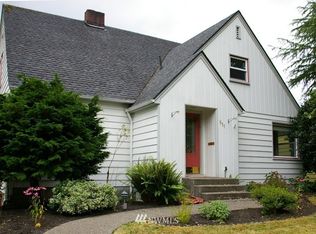
This classic 1940s home on Moore St offers timeless charm, meticulous upkeep, and exceptional landscaping in the prized Carlyon/Gov. Stevens neighborhood. The brick driveway and walkway enhance curb appeal, while the durable metal roof and long history of care speak to its enduring quality. *** Inside, the main floor showcases period character, beginning with a warm living room where a gas fireplace is flanked by built-in bookcases. A graceful arched opening leads to the formal dining room with views of the gorgeous back yard. The updated kitchen features stainless appliances (including an almost-new convection stove), a cozy eating nook, and a glass-front dishware cabinet. Two main-floor bedrooms sit on either side of the full bath, while the half bath is conveniently near the kitchen, garage entry, and basement stairs. *** Upstairs, the spacious third bedroom and separate office area offer a quiet retreat. Downstairs, the basement adds functionality with a laundry area, built-in closets, storage room, and dedicated shop space. An exterior basement entry connects to the concrete patio for easy access to the backyard. *** Outdoor spaces are a highlight: a covered front porch encourages neighborhood connection, while the covered back deck overlooks the fully fenced yard. Mature landscaping, a charming garden shed, and well-planned outdoor areas create a serene environment year-round.
Sold
Zillow last checked:
Listing updated:
Offers reviewed: Jul 27
Bought with:
Victor Jones, 25028
Keller Williams Realty
Source: NWMLS as distributed by MLS GRID,MLS#: 2548461
Price history
| Date | Event | Price |
|---|---|---|
| 8/27/2026 | Sold | $616,000+7.1%$261/sqft |
Source:  NWMLS as distributed by MLS GRID #2548461 Report a problem NWMLS as distributed by MLS GRID #2548461 Report a problem | ||
| 7/27/2026 | Pending sale | $575,000$244/sqft |
Source: NWMLS as distributed by MLS GRID #2548461 Report a problem | ||
| 7/21/2026 | Listed for sale | $575,000$244/sqft |
Source: NWMLS as distributed by MLS GRID #2548461 Report a problem | ||
| 7/10/2026 | Pending sale | $575,000$244/sqft |
Source: NWMLS as distributed by MLS GRID #2548461 Report a problem | ||
| 7/8/2026 | Listed for sale | $575,000$244/sqft |
Source: NWMLS as distributed by MLS GRID #2548461 Report a problem | ||
Nearby homes


Get a cash offer in 3 minutes
Find out how much your home could sell for in as little as 3 minutes with a no-obligation cash offer.
Estimated market value
$615,500
