Skip main navigation
Off market
  • $392,300

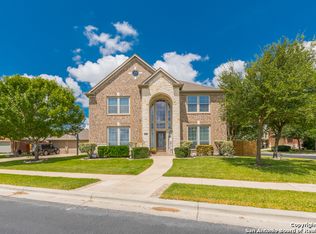
    3018 Mustang Mdw, Seguin, TX 78155

    5beds
    2,938sqft
    SingleFamily
    Built in 2007
    10,179 Square Feet Lot
    $392,300 Zestimate®
    $134/sqft
    $2,550 Estimated rent

    Home value

    $392,300

    $373,000 - $412,000

    $2,550/mo

    Zestimate® history
    Loading
    Loading...

    Owner options

    List your home for rent

    $2,550/mo

    Rent Zestimate®

    Find your next renter with Zillow Rental Manager. Plus, with online applications, you can quickly screen prospective tenants – for free.

    Learn more

    $2,550/mo

    Rent Zestimate®

    Refinance and save

    $2,620/mo

    Est. payment

    Refinancing to a lower rate could help reduce your monthly payments and save thousands over the life of the loan.

    See today's rates

    $2,620/mo

    Est. payment

    Explore your selling options

    Work with a Zillow partner agent

    Leverage their expertise and Zillow's premium Showcase listings to get your home seen by more buyers.

    Get started

    List with your own agent

    Get your home in front of millions of buyers by listing it on Zillow.

    Learn how to do it

    Sell it yourself

    Take full control of how buyers see your home on Zillow by listing For Sale by Owner (FSBO).

    List your home

    What's special

    Look no further! This is the GEM you have been searching for. Roughly 3,000sqft of completely upgraded living space inside and out that has been 'loved' by only one family. Conveniently situated off hwy 46 in Mill Creek Crossing on a premium lot with no neighbors in front and within highly sought after Navarro ISD. A short list of upgrades includes.. Bryant 5 stage 16-seer heat pump with indoor air purification, WiFi digital thermostat, reverse osmosis kitchen system, above ground pool with deck 3 yrs old, 8x8 tough shed, 10x10 dog kennel, new paint inside and out, granite countertops, painted cabinets, new carpet with premium padding, wood laminate floors, gas installed in home, new dishwasher/range. Schedule a showing today and come tour your new home!

    This property is off market, which means it's not currently listed for sale or rent on Zillow. This may be different from what's available on other websites or public sources.

    Facts & features

    Interior

    Bedrooms & bathrooms
    • Bedrooms: 5
    • Bathrooms: 3
    • Full bathrooms: 3
    Heating
    • Forced air
    Cooling
    • Central
    Appliances
    • Included: Dishwasher, Garbage disposal, Microwave, Range / Oven
    • Laundry: Laundry Closet
    Features
    • Recessed Lighting, Walk-In Closet(s), Granite Counters, Entrance Foyer, Formal Dining
    • Flooring: Tile, Carpet, Laminate
    • Windows: Double Pane Windows, Window Treatments
    • Attic: Access Only
    • Has fireplace: Yes
    • Fireplace features: Living Room
    Interior area
    • Structure area source: Appr Dist
    • Total interior livable area: 2,938 sqft

    Property

    Parking
    • Total spaces: 2
    • Parking features: Garage - Attached
    Features
    • Patio & porch: Deck, Covered Porch
    • Exterior features: Brick
    • Pool features: Above Ground
    • Fencing: Privacy, Picket
    • Waterfront features: No Water Features/View
    Lot
    • Size: 10,179 sqft
    • Features: 0-.25 Acres, In Ground Sprinkler
    • Topography: Level
    Details
    • Additional structures: Storage
    • Parcel number: 1G21021B0004600000
    • Special conditions: Resale

    Construction

    Type & style
    • Home type: SingleFamily
    • Architectural style: Traditional
    Materials
    • brick
    • Foundation: Concrete
    • Roof: Composition
    Condition
    • Complete Construction
    • Year built: 2007

    Utilities & green energy

    • Water: Public
    • Utilities for property: Other Utilities Available

    Community & neighborhood

    Location
    • Region: Seguin

    HOA & financial

    HOA
    • Has HOA: Yes
    • HOA fee: $20 monthly

    Other

    Other facts
    • WaterSource: Public
    • Flooring: Carpet, Tile, Laminate
    • Topography: Level
    • Appliances: Dishwasher, Disposal, Microwave, Gas Range
    • AssociationYN: true
    • FireplaceYN: true
    • HeatingYN: true
    • PatioAndPorchFeatures: Deck, Covered Porch
    • CoolingYN: true
    • FoundationDetails: Slab
    • FireplacesTotal: 1
    • CommunityFeatures: Playground, Walking/Jogging/Bike Trails
    • RoomsTotal: 1
    • WindowFeatures: Double Pane Windows, Window Treatments
    • FireplaceFeatures: Living Room
    • ArchitecturalStyle: Traditional
    • Fencing: Privacy, Picket
    • ConstructionMaterials: HardiPlank Type, 1-Side Masonry
    • CoveredSpaces: 2
    • RoadFrontageType: City Street
    • PoolFeatures: Above Ground
    • Cooling: Central Air
    • InteriorFeatures: Recessed Lighting, Walk-In Closet(s), Granite Counters, Entrance Foyer, Formal Dining
    • OtherStructures: Storage
    • Heating: Central
    • Attic: Access Only
    • RoomKitchenFeatures: Granite Counters, Breakfast Area, Open to Family Room, Center Island, Pantry-Walk In
    • RoomMasterBedroomFeatures: Ceiling Fan(s), Walk-In Closet(s), Double Vanity, Tub - Garden, Shower - Separate
    • LaundryFeatures: Laundry Closet
    • BuildingAreaSource: Appr Dist
    • LivingAreaSource: Appr Dist
    • Roof: Shingle-Composition
    • AssociationName: Real Manage
    • Utilities: Other Utilities Available
    • MlsStatus: Pending Take Backups
    • TaxAnnualAmount: 6717
    • PropertyCondition: Complete Construction
    • SpecialListingConditions: Resale
    • WaterfrontFeatures: No Water Features/View
    • YearBuiltSource: Appr Dist
    • LotFeatures: 0-.25 Acres, In Ground Sprinkler

    Price history

    DateEventPrice
    1/12/2021Listing removed--
    Source: LERA MLS #1487759 Report a problem
    1/11/2021Pending sale$319,900$109/sqft
    Source: LERA MLS #1487759 Report a problem
    12/15/2020Sold--
    Source: Central Texas MLS #423188 Report a problem
    10/30/2020Pending sale$319,900$109/sqft
    Source: Bhgre Homecity #423188 Report a problem
    10/16/2020Price change$319,900-3%$109/sqft
    Source: Bhgre Homecity #423188 Report a problem
    10/2/2020Listed for sale$329,900$112/sqft
    Source: Bhgre Homecity #423188 Report a problem

    Public tax history

    YearProperty taxesTax assessment
    2025$5,889 -21%$380,649 -13.9%
    2024$7,455 +13.9%$442,199 +10%
    2023$6,547 -9.8%$401,999 +10%
    2022$7,255 +3.7%$365,454 +10%
    2021$6,998 +10.2%$332,231 +8.8%
    2020$6,349 $305,440 +1.4%
    2019-- $301,225 +10.3%
    2018$5,848 -1.7%$273,020 -1.7%
    2017$5,951 +9.2%$277,819 +8.9%
    2016$5,450 +0.7%$255,189 -5.5%
    2015$5,412 $269,999 +7.2%
    2014$5,412 $251,956 +13.4%
    2013-- $222,200 -4.1%
    2012-- $231,589 -1.2%
    2011-- $234,292 +5%
    2010-- $223,114 -0.9%
    2009-- $225,119 -2.9%
    2008-- $231,945 +1599.2%
    2007-- $13,650

    Find assessor info on the county website

    Neighborhood: 78155

    Nearby schools

    GreatSchools rating
    Schools provided by the listing agent
    • District: Navarro ISD

    Source: The MLS. This data may not be complete. We recommend contacting the local school district to confirm school assignments for this home.

    Get a cash offer in 3 minutes
    Find out how much your home could sell for in as little as 3 minutes with a no-obligation cash offer.
    Estimated market value
    $392,300
    Get a cash offer in 3 minutes
    Find out how much your home could sell for in as little as 3 minutes with a no-obligation cash offer.
    Estimated market value
    $392,300