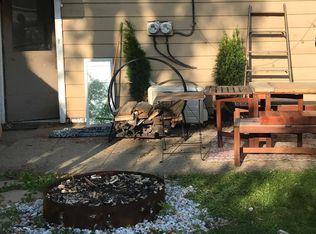
Welcome to your tranquil escape in the heart of Logandale. This east-facing (flooded with natural light) vintage charmer is nestled on the border of Logan Square and Avondale. The house is situated on a quiet and friendly block yet is minutes away from the Belmont Blue Line, the Logan Square Farmer's Market, the Logan Theater, shopping and restaurants on Milwaukee Avenue, and all that Logan Square and Avondale have to offer. This adorable 3-bedroom, 2-bathroom single-family home seamlessly blends vintage charm with modern updates, creating a perfect haven of charm and comfort. As you step inside, you'll be greeted by beautifully refinished hardwood floors that exude warmth and sophistication. The spacious living areas feature classic details while incorporating contemporary touches, ensuring a timeless appeal. The updated kitchen and bathrooms boast contemporary fixtures and finishes, offering both style and functionality. Each of the three bedrooms provides a serene retreat, with ample natural light and generous closet space. The primary bedroom offers a tranquil escape, perfect for unwinding after a long day. The additional bedrooms are versatile, ideal for family, guests, or a home office. The home has been thoughtfully updated with new windows throughout, flooding every room with natural light. A newer roof with a chimney liner ensures peace of mind and energy efficiency, while stylish fencing enhances privacy and curb appeal. Additional updates include a newly constructed garage, and a new hot water tank for uninterrupted comfort. Enhancements continue with gorgeous new landscaping creating a serene outdoor oasis, a new washer and dryer for ultimate laundry convenience, and an efficient radon reduction system ensuring a healthy living environment. Freshly painted interiors and exterior stairs offer a bright and inviting atmosphere. The new cement pathway in the backyard facilitates easy and stylish outdoor living. The huge, framed attic (with architectural drawings) that spans the entire length/width of the home provides potential for additional bedrooms, bathrooms, or creative use. Perfectly situated just steps away from the Belmont Blue Line, this home offers unparalleled convenience for commuters and explorers alike. With every detail thoughtfully attended to, this captivating residence is truly move-in ready. Don't Miss Out! This exceptional home won't stay on the market long-schedule your private viewing today!
Closed
$510,000
3018 N Christiana Ave, Chicago, IL 60618
3beds
--sqft
Single Family Residence
Built in 1883
3,075 Square Feet Lot
$630,200 Zestimate®
$--/sqft
$3,251 Estimated rent
Home value
$630,200
$592,000 - $674,000
$3,251/mo
Zestimate® history
Owner options
List your home for rent
$3,251/mo
Rent Zestimate®
Find your next renter with Zillow Rental Manager. Plus, with online applications, you can quickly screen prospective tenants – for free.
$3,251/mo
Rent Zestimate®
Refinance and save
$3,645/mo
Est. payment
Refinancing to a lower rate could help reduce your monthly payments and save thousands over the life of the loan.
$3,645/mo
Est. payment
Explore your selling options
Work with a Zillow partner agent
Leverage their expertise and Zillow's premium Showcase listings to get your home seen by more buyers.
Get startedList with your own agent
Get your home in front of millions of buyers by listing it on Zillow.
Learn how to do itSell it yourself
Take full control of how buyers see your home on Zillow by listing For Sale by Owner (FSBO).
List your homeWhat's special
Zillow last checked:
Listing updated:
Listed by:
Zachary Koran 312-242-1000,
Dream Town Real Estate
Bought with:
Marci Trick
Mark Allen Realty, LLC
Source: MRED as distributed by MLS GRID,MLS#: 12074110
Facts & features
Interior
Bedrooms & bathrooms
- Bedrooms: 3
- Bathrooms: 2
- Full bathrooms: 2
Rooms
- Room types: Sun Room, Deck, Pantry
Primary bedroom
- Features: Flooring (Hardwood)
- Level: Main
- Area: 96 Square Feet
- Dimensions: 12X8
Bedroom 2
- Features: Flooring (Hardwood)
- Level: Main
- Area: 72 Square Feet
- Dimensions: 9X8
Bedroom 3
- Features: Flooring (Ceramic Tile)
- Level: Lower
- Area: 500 Square Feet
- Dimensions: 20X25
Deck
- Level: Main
- Area: 64 Square Feet
- Dimensions: 8X8
Dining room
- Features: Flooring (Hardwood)
- Level: Main
- Area: 168 Square Feet
- Dimensions: 14X12
Kitchen
- Features: Kitchen (Pantry-Walk-in), Flooring (Hardwood)
- Level: Main
- Area: 132 Square Feet
- Dimensions: 11X12
Laundry
- Level: Lower
- Area: 340 Square Feet
- Dimensions: 17X20
Living room
- Features: Flooring (Hardwood)
- Level: Main
- Area: 238 Square Feet
- Dimensions: 14X17
Pantry
- Features: Flooring (Hardwood)
- Level: Main
- Area: 35 Square Feet
- Dimensions: 5X7
Sun room
- Level: Main
- Area: 108 Square Feet
- Dimensions: 12X9
Heating
- Natural Gas
Cooling
- Zoned
Appliances
- Included: Range, Refrigerator, Washer, Dryer
- Laundry: Gas Dryer Hookup, In Unit, Sink
Features
- 1st Floor Bedroom, 1st Floor Full Bath, Separate Dining Room
- Flooring: Hardwood
- Basement: Finished,Full,Daylight
Interior area
- Total structure area: 0
Property
Parking
- Total spaces: 1.5
- Parking features: Off Alley, On Site, Garage Owned, Detached, Garage
- Garage spaces: 1.5
Accessibility
- Accessibility features: No Disability Access
Features
- Stories: 1.5
- Patio & porch: Deck
- Fencing: Fenced
Lot
- Size: 3,075 Square Feet
- Dimensions: 25 X 123
Details
- Parcel number: 13262100370000
- Special conditions: None
Construction
Type & style
- Home type: SingleFamily
- Property subtype: Single Family Residence
Materials
- Foundation: Concrete Perimeter
Condition
- New construction: No
- Year built: 1883
Utilities & green energy
- Electric: Circuit Breakers
- Sewer: Public Sewer
- Water: Lake Michigan
Community & HOA
Community
- Features: Sidewalks, Street Lights, Street Paved
HOA
- Services included: None
Location
- Region: Chicago
Financial & listing details
- Tax assessed value: $540,000
- Annual tax amount: $8,658
- Date on market: 6/10/2024
- Listing terms: Conventional
- Ownership: Fee Simple
Price history
| Date | Event | Price |
|---|---|---|
| 8/2/2024 | Sold | $510,000+4.1% |
Source:  MRED as distributed by MLS GRID #12074110 Report a problem MRED as distributed by MLS GRID #12074110 Report a problem | ||
| 7/22/2024 | Pending sale | $489,900 |
Source: MRED as distributed by MLS GRID #12074110 Report a problem | ||
| 6/18/2024 | Contingent | $489,900 |
Source: MRED as distributed by MLS GRID #12074110 Report a problem | ||
| 6/10/2024 | Listed for sale | $489,900+32.4% |
Source: MRED as distributed by MLS GRID #12074110 Report a problem | ||
| 3/10/2017 | Sold | $370,000+5.7% |
Source: MRED as distributed by MLS GRID #09476750 Report a problem | ||
| 1/18/2017 | Pending sale | $349,900 |
Source: Conlon: A Real Estate Company #09476750 Report a problem | ||
| 1/13/2017 | Listed for sale | $349,900+75% |
Source: Conlon: A Real Estate Company #09476750 Report a problem | ||
| 9/1/2010 | Sold | $200,000 |
Source: Public Record Report a problem | ||
Public tax history
| Year | Property taxes | Tax assessment |
|---|---|---|
| 2024 | $10,221 +14.8% | $54,000 +19% |
| 2023 | $8,905 +2.9% | $45,372 |
| 2022 | $8,658 +2.1% | $45,372 |
| 2021 | $8,482 +64.5% | $45,372 +73.4% |
| 2020 | $5,156 -4.5% | $26,165 -13.4% |
| 2019 | $5,398 -12.6% | $30,199 -13% |
| 2018 | $6,178 +79.4% | $34,713 +79.2% |
| 2017 | $3,443 +1.9% | $19,369 |
| 2016 | $3,379 +10.1% | $19,369 |
| 2015 | $3,069 +3.6% | $19,369 +4.6% |
| 2014 | $2,961 +2.4% | $18,526 |
| 2013 | $2,891 +0.5% | $18,526 |
| 2012 | $2,877 +4.8% | $18,526 -11.7% |
| 2011 | $2,745 -23.7% | $20,981 -5.1% |
| 2010 | $3,597 +794.2% | $22,106 |
| 2009 | $402 -9.1% | $22,106 -23.1% |
| 2008 | $443 -13% | $28,764 |
| 2007 | $509 -5.8% | $28,764 |
| 2006 | $540 -15.5% | $28,764 +61.3% |
| 2005 | $640 -4.8% | $17,832 |
| 2004 | $672 -10.7% | $17,832 |
| 2003 | $752 -11.6% | $17,832 +43% |
| 2002 | $851 -6.6% | $12,473 |
| 2001 | $911 -28% | $12,473 |
| 2000 | $1,266 | $12,473 +28.6% |
| 1999 | $1,266 | $9,699 |
Find assessor info on the county website
Neighborhood: Avondale
Nearby homes
- $--2 bd1 ba900 sqft3016 N Christiana Ave #1, Chicago, IL 60618Off Market
- $735,6006 bd3 ba1.7k sqft3016 N Christiana Ave, Chicago, IL 60618Off Market
- $685,0003 bd3 ba-- sqft3020 N Christiana Ave, Chicago, IL 60618Sold

- $591,0005 bd2 ba2.6k sqft3012 N Christiana Ave, Chicago, IL 60618Off Market
- $857,7008 bd4 ba4.2k sqft3022 N Christiana Ave, Chicago, IL 60618Off Market
- $480,500-- bd-- ba-- sqft3010 N Christiana Ave, Chicago, IL 60618Off Market
- $--2 bd2 ba-- sqft3028 N Christiana Ave APT 3, Chicago, IL 60618Off Market
- $--2 bd1 ba1k sqft3028 N Christiana Ave #1, Chicago, IL 60618Off Market
Nearby schools
GreatSchools rating
- 5/10Avondale - Logandale Elementary SchoolGrades: PK-8Distance: 0.2 mi
- 1/10Schurz High SchoolGrades: 9-12Distance: 1.4 mi
Schools provided by the listing agent
- District: 299
Source: MRED as distributed by MLS GRID. This data may not be complete. We recommend contacting the local school district to confirm school assignments for this home.
Get a cash offer in 3 minutes
Find out how much your home could sell for in as little as 3 minutes with a no-obligation cash offer.
Estimated market value
$630,200
Get a cash offer in 3 minutes
Find out how much your home could sell for in as little as 3 minutes with a no-obligation cash offer.
Estimated market value
$630,200
- Illinois
- Cook County
- Chicago
- 60618
- Avondale
- 3018 N Christiana Ave
Nearby cities
Nearby neighborhoods
Nearby zip codes
Other Chicago Topics
