NEW, NEW, NEW! New roof, new paint, and a fresh modern twist on aTimeless style! This beautiful custom home sits at the end of a quiet cul-de-sac and has ampleroom for any growing family! You'll be captivated by the amazing details this home has to offer:Featuring a double sided fireplace, a large master, an office ( or perfect nursery) an Immaculatemain kitchen with granite countertops, 2 eating areas, central vac, a huge deck, perfect forentertaining, as well as an built-in bluetooth compatible sound system - and is even reinforcedand set up for a hot tub! - Downstairs, along with the huge family room, you'll find a SECONDkitchen, another set of washer and dryer hookups, and 3 additional bedrooms with 2 bathrooms.You don't want to miss this home that offers IT ALL and MORE!
Closed
Price Unknown
3018 N Highland Avenue, Joplin, MO 64801
4beds
3,905sqft
Single Family Residence
Built in 2004
10,454 Square Feet Lot
$407,600 Zestimate®
$--/sqft
$2,296 Estimated rent
Home value
$407,600
$387,000 - $428,000
$2,296/mo
Zestimate® history
Owner options
List your home for rent
$2,296/mo
Rent Zestimate®
Find your next renter with Zillow Rental Manager. Plus, with online applications, you can quickly screen prospective tenants – for free.
$2,296/mo
Rent Zestimate®
Refinance and save
Refinancing to a lower rate could help reduce your monthly payments and save thousands over the life of the loan.
Explore your selling options
Work with a Zillow partner agent
Leverage their expertise and Zillow's premium Showcase listings to get your home seen by more buyers.
Get startedList with your own agent
Get your home in front of millions of buyers by listing it on Zillow.
Learn how to do itSell it yourself
Take full control of how buyers see your home on Zillow by listing For Sale by Owner (FSBO).
List your homeWhat's special
Zillow last checked:
Listing updated:
Listed by:
Charles Allyn Burt 417-437-3185,
Charles Burt Realtors
Bought with:
Dominic Willis, 2014030352
Realty Executives Tri-States
Source: SOMOMLS as distributed by MLS GRID,MLS#: 60244986
Facts & features
Interior
Bedrooms & bathrooms
- Bedrooms: 4
- Bathrooms: 4
- Full bathrooms: 3
- 1/2 bathrooms: 1
Rooms
- Room types: Master Bedroom, Kitchen- 2nd, Living Areas (2)
Dining room
- Area: 189
- Dimensions: 14 x 13.5
Heating
- Zoned, Central, Fireplace(s), Natural Gas
Cooling
- Central Air, Ceiling Fan(s)
Appliances
- Included: Electric Cooktop, Microwave, Disposal, Dishwasher
- Laundry: Main Level, W/D Hookup
Features
- Walk-in Shower, Granite Counters, Walk-In Closet(s)
- Flooring: Carpet, Wood, Tile
- Basement: Walk-Out Access,Finished,Apartment,Full
- Attic: Pull Down Stairs
- Has fireplace: Yes
- Fireplace features: Gas, Double Sided
Interior area
- Total structure area: 3,982
- Total interior livable area: 3,905 sqft
- Finished area above ground: 2,038
- Finished area below ground: 1,867
Property
Parking
- Total spaces: 2
- Parking features: Garage Faces Front
- Attached garage spaces: 2
Features
- Levels: One
- Stories: 1
- Patio & porch: Patio, Covered, Front Porch, Deck
- Fencing: None
- Has view: Yes
- View description: City
Lot
- Size: 10,454 Square Feet
- Dimensions: 94 x 113
- Features: Cul-De-Sac, Landscaped
Details
- Additional structures: Shed(s)
- Parcel number: 33106934114
Construction
Type & style
- Home type: SingleFamily
- Architectural style: Traditional
- Property subtype: Single Family Residence
Materials
- Vinyl Siding, Stucco
- Foundation: Brick/Mortar, Poured Concrete
- Roof: Composition
Condition
- Year built: 2004
Utilities & green energy
- Sewer: Public Sewer
- Water: Public
Community & HOA
Community
- Security: Smoke Detector(s)
- Subdivision: N/A
Location
- Region: Joplin
Financial & listing details
- Annual tax amount: $2,323
- Date on market: 1/9/2024
- Listing terms: Cash,VA Loan,FHA,Conventional
- Road surface type: Asphalt
Price history
| Date | Event | Price |
|---|---|---|
| 8/31/2023 | Sold | -- |
Source:  SOMOMLS as distributed by MLS GRID #60244986 Report a problem SOMOMLS as distributed by MLS GRID #60244986 Report a problem | ||
| 8/7/2023 | Pending sale | $399,900$102/sqft |
Source: SOMOMLS as distributed by MLS GRID #60244986 Report a problem | ||
| 8/2/2023 | Price change | $399,900-2.5%$102/sqft |
Source: SOMOMLS as distributed by MLS GRID #60244986 Report a problem | ||
| 7/14/2023 | Price change | $410,000-1.2%$105/sqft |
Source: SOMOMLS as distributed by MLS GRID #60244986 Report a problem | ||
| 7/5/2023 | Price change | $415,000-1%$106/sqft |
Source: SOMOMLS as distributed by MLS GRID #60244986 Report a problem | ||
| 6/28/2023 | Listed for sale | $419,000$107/sqft |
Source: SOMOMLS as distributed by MLS GRID #60244986 Report a problem | ||
| 6/19/2023 | Pending sale | $419,000$107/sqft |
Source: SOMOMLS as distributed by MLS GRID #60244986 Report a problem | ||
| 6/15/2023 | Listed for sale | $419,000$107/sqft |
Source: SOMOMLS as distributed by MLS GRID #60244986 Report a problem | ||
Public tax history
Tax history is unavailable.
Neighborhood: 64801
Nearby homes
- $296,000-- bd3 ba3.3k sqft3018 Highland Avenue Cir, Joplin, MO 64804Off Market
- $338,6004 bd3 ba2.3k sqft3002 Highland Ave, Joplin, MO 64804Off Market

- $305,1003 bd2 ba2.1k sqft3019 Highland Ave, Joplin, MO 64804Off Market
- $--4 bd4 ba3.9k sqft3018 N Highland St, Joplin, MO 64801Off Market
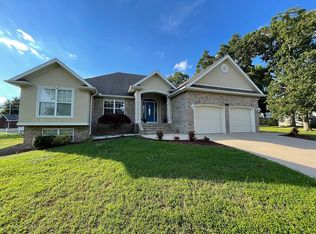
- $348,7004 bd3 ba2.5k sqft2816 N Highland, Joplin, MO 64801Off Market
- $309,400-- bd3 ba2.4k sqft2020 E Sadie Ln, Joplin, MO 64801Off Market
- $392,1004 bd4 ba4k sqft3011 N Park Ave, Joplin, MO 64801Off Market
- $433,4004 bd3 ba3.3k sqft2002 Sadie Ln, Joplin, MO 64801Off Market
Nearby schools
GreatSchools rating
- 5/10Royal Heights Elementary SchoolGrades: PK-5Distance: 0.7 mi
- 6/10East Middle SchoolGrades: 6-8Distance: 4 mi
- 5/10Joplin High SchoolGrades: 9-12Distance: 3.5 mi
Schools provided by the listing agent
- Elementary: Royal Heights
- Middle: East
- High: Joplin
Source: SOMOMLS as distributed by MLS GRID. This data may not be complete. We recommend contacting the local school district to confirm school assignments for this home.
- Missouri
- Jasper County
- Joplin
- 64801
- 3018 N Highland Avenue
Nearby cities
Nearby neighborhoods
Nearby zip codes
Other Joplin Topics
