This turn-key cabin is a fantastic get-a-way for hunters, fishers, or any outdoor enthusiast. Surrounded by over 14,000 Acres of Game Land, access to streams, UTV Riding, woodland and only 25 minutes to State College. Providing ample privacy and a serene natural setting, this charming cabin nestled amidst the tranquil woods. It is the perfect space to relax and soak in the beauty of nature. This cozy retreat sits on a sprawling 1.28-acre wooded lot that has ample room for another structure or guest parking. As you step inside, you're greeted by a warm and inviting atmosphere. The cabin boasts two comfortable bedrooms, allowing you and your guests to unwind after a day of outdoor adventures. The heart of the cabin is a spacious eat-in kitchen and dining area, designed with an open floor plan that fosters a sense of togetherness and a wood stove to bring you all the warmth you need in the winter time. Oil Fired Forced air, Electric Heat Back-Up and Central Air, make this cabin more of a relaxing home, getaway, or income producing rental. One of the highlights of this cabin is its screened in back porch, which envelops the home and offers breathtaking views of the surrounding forest and wildlife. The back area leads way to a fenced in ground pool, for more laid back days. Picture yourself sipping your morning coffee or enjoying an evening barbecue, this home offers the perfect space to relax and soak in the beauty of nature. Nature enthusiasts will find this cabin to be an idyllic year-round getaway. This cozy cabin offers a harmonious blend of comfort, natural beauty, and recreational opportunities. You'll want to schedule your showing today, as these cabins go quickly!!
Sold for $119,900
$119,900
3018 Port Matilda Hwy, Philipsburg, PA 16866
2beds
1,309sqft
Single Family Residence
Built in 1976
1.28 Acres Lot
$207,500 Zestimate®
$92/sqft
$1,539 Estimated rent
Home value
$207,500
$183,000 - $234,000
$1,539/mo
Zestimate® history
Owner options
List your home for rent
$1,539/mo
Rent Zestimate®
Find your next renter with Zillow Rental Manager. Plus, with online applications, you can quickly screen prospective tenants – for free.
$1,539/mo
Rent Zestimate®
Refinance and save
$609/mo
Est. payment
Refinancing to a lower rate could help reduce your monthly payments and save thousands over the life of the loan.
$609/mo
Est. payment
Explore your selling options
Work with a Zillow partner agent
Leverage their expertise and Zillow's premium Showcase listings to get your home seen by more buyers.
Get startedList with your own agent
Get your home in front of millions of buyers by listing it on Zillow.
Learn how to do itSell it yourself
Take full control of how buyers see your home on Zillow by listing For Sale by Owner (FSBO).
List your homeWhat's special
Zillow last checked:
Listing updated:
Listed by:
Joshua Johnson 814-404-8062,
Keller Williams Advantage Realty
Bought with:
Michael V. Sleeth, RS333139
Howard Hanna Bardell Realty
Source: Bright MLS,MLS#: PACE2508402
Facts & features
Interior
Bedrooms & bathrooms
- Bedrooms: 2
- Bathrooms: 1
- Full bathrooms: 1
- Main level bathrooms: 1
- Main level bedrooms: 2
Basement
- Area: 0
Heating
- Forced Air, Baseboard, Wood Stove, Electric, Oil, Wood
Cooling
- Central Air, Electric
Appliances
- Included: Built-In Range, Refrigerator, Electric Water Heater
Features
- Dining Area, Paneled Walls, Plaster Walls
- Flooring: Carpet, Laminate
- Has basement: No
- Number of fireplaces: 1
- Fireplace features: Wood Burning, Insert, Wood Burning Stove
Interior area
- Total structure area: 1,309
- Total interior livable area: 1,309 sqft
- Finished area above ground: 1,309
- Finished area below ground: 0
Property
Parking
- Total spaces: 6
- Parking features: Driveway
- Uncovered spaces: 6
Accessibility
- Accessibility features: None
Features
- Levels: One
- Stories: 1
- Patio & porch: Enclosed, Porch, Screened
- Exterior features: Play Area, Satellite Dish
- Has private pool: Yes
- Pool features: Concrete, Heated, In Ground, Solar Heat, Private
- Fencing: Partial,Privacy,Wood
- Has view: Yes
- View description: Mountain(s), Trees/Woods
Lot
- Size: 1.28 Acres
- Features: Backs to Trees, Hunting Available, Landscaped, Level, Mountainous, Wooded, Private, Rear Yard, Rural
Details
- Additional structures: Above Grade, Below Grade
- Additional parcels included: Sale is 2 parcelsbuyer to verify
- Parcel number: 05014,043A,0000
- Zoning: R
- Special conditions: Standard
Construction
Type & style
- Home type: SingleFamily
- Architectural style: Cabin/Lodge
- Property subtype: Single Family Residence
Materials
- T-1-11, Wood Siding
- Foundation: Crawl Space
- Roof: Shingle
Condition
- New construction: No
- Year built: 1976
Utilities & green energy
- Electric: 100 Amp Service
- Sewer: Septic Exists
- Water: Public
- Utilities for property: Cable Connected, Phone Available, Cable
Community & HOA
Community
- Subdivision: None Available
HOA
- Has HOA: No
Location
- Region: Philipsburg
- Municipality: RUSH TWP
Financial & listing details
- Price per square foot: $92/sqft
- Tax assessed value: $41,005
- Annual tax amount: $2,682
- Date on market: 11/27/2023
- Listing agreement: Exclusive Right To Sell
- Listing terms: Cash
- Inclusions: Range, Fridge, Woodstove
- Ownership: Fee Simple
- Road surface type: Paved, Stone
Price history
| Date | Event | Price |
|---|---|---|
| 1/25/2024 | Sold | $119,900-4%$92/sqft |
Source:  Bright MLS #PACE2508402 Report a problem Bright MLS #PACE2508402 Report a problem | ||
| 12/21/2023 | Pending sale | $124,900$95/sqft |
Source: Bright MLS #PACE2508402 Report a problem | ||
| 11/27/2023 | Listed for sale | $124,900+38.8%$95/sqft |
Source: Bright MLS #PACE2508402 Report a problem | ||
| 7/5/2023 | Sold | $90,000$69/sqft |
Source: Public Record Report a problem | ||
Public tax history
| Year | Property taxes | Tax assessment |
|---|---|---|
| 2024 | $2,805 +4.6% | $41,005 |
| 2023 | $2,682 +7% | $41,005 |
| 2022 | $2,506 +2.7% | $41,005 |
| 2021 | $2,441 +9.2% | -- |
| 2020 | $2,234 +0% | $41,005 |
| 2019 | $2,233 +19.1% | $41,005 |
| 2018 | $1,876 | $41,005 |
| 2017 | -- | $41,005 |
| 2016 | -- | $41,005 |
| 2015 | -- | $41,005 |
| 2014 | -- | $41,005 |
| 2013 | -- | $41,005 |
| 2012 | -- | $41,005 |
| 2011 | -- | $41,005 |
| 2010 | -- | $41,005 |
| 2009 | -- | $41,005 |
| 2006 | -- | $41,005 |
| 2005 | -- | $41,005 |
| 2004 | -- | $41,005 |
| 2003 | -- | $41,005 |
| 2002 | -- | $41,005 |
| 2000 | -- | $41,005 |
Find assessor info on the county website
Neighborhood: 16866
Nearby homes
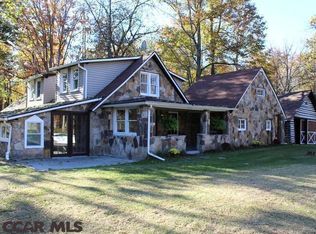
- $50,0004 bd2 ba2.6k sqft3044 Port Matilda Hwy, Philipsburg, PA 16866Sold
- $324,1003 bd2 ba2.9k sqft2982 Port Matilda Hwy, Philipsburg, PA 16866Off Market

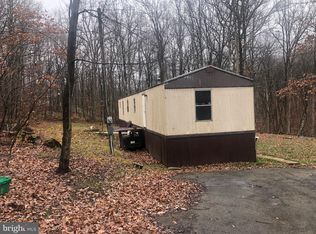
- $65,3003 bd1 ba980 sqft2999 Port Matilda Hwy, Philipsburg, PA 16866Sold
- $220,0003 bd2 ba1.4k sqft2980 Port Matilda Hwy, Philipsburg, PA 16866Sold

- $191,2003 bd1 ba1.3k sqft2948 Port Matilda Hwy, Philipsburg, PA 16866Off Market
- $417,8003 bd3 ba2.1k sqft2979 Port Matilda Hwy, Philipsburg, PA 16866Off Market
- $35,0001.71 Acres0 Port Matilda Hwy, Philipsburg, PA 16866Lot/Land
- $228,0003 bd1 ba1.7k sqft119 McDonald Ln, Philipsburg, PA 16866Off Market
Nearby schools
GreatSchools rating
- 8/10Philipsburg El SchoolGrades: K-5Distance: 2.7 mi
- 5/10Philipsburg-Osceola Junior High SchoolGrades: 6-8Distance: 3.4 mi
- 6/10Philipsburg-Osceola Area High SchoolGrades: 9-12Distance: 2.4 mi
Schools provided by the listing agent
- District: Philipsburg-osceola Area
Source: Bright MLS. This data may not be complete. We recommend contacting the local school district to confirm school assignments for this home.


Get pre-qualified for a loan
At Zillow Home Loans, we can pre-qualify you in as little as 5 minutes with no impact to your credit score.An equal housing lender. NMLS #10287.
- Pennsylvania
- Centre County
- Philipsburg
- 16866
- 3018 Port Matilda Hwy
Nearby cities
Nearby neighborhoods
Nearby zip codes
Other Philipsburg Topics
