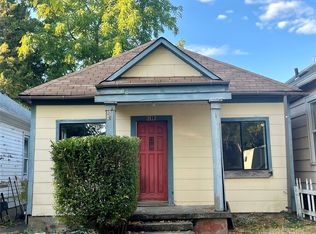
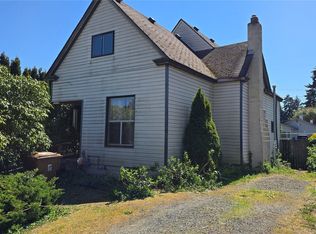
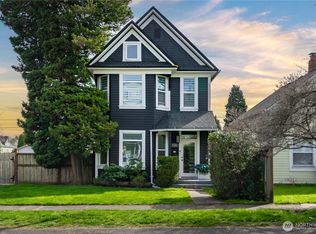
Welcome home to this enchanting 1922 Craftsman with 3 bedrooms and 2 baths in the heart of Tacoma! A classic covered front porch greets you - a space where friends and neighbors are drawn to gather - opening into a light-filled interior with classic Craftsman millwork. The cozy living room features a wood-burning fireplace flanked by built-ins, flowing into a large dining room complete with original plate rail molding and a charming built-in buffet. The kitchen boasts stainless steel appliances, a gas range and convection oven, a pantry, a built-in spice rack, and a sunlit breakfast nook. The main floor offers two bedrooms, while the upstairs serves as a private retreat with a spacious primary bedroom and a versatile landing area perfect for an office or media room. Below, the massive 1,008 sq ft unfinished basement offers immense storage and two oversized workbenches for hobby enthusiasts. Rest easy knowing the home features a newer roof and a gas hot water heater. Outside, the spacious fenced yard offers space for your furry friends, gardening, a detached 1-car garage, and convenient alley access. Best of all, the property is zoned UR2, which—paired with the accessible alleyway—brings incredible DADU potential! Perfectly situated moments from the vibrant 6th Ave District, UPS, just two miles to Ruston Way and five miles from Point Defiance, with easy Hwy 16 and I-5 access, this home perfectly blends timeless charm with endless opportunity.
Pending
Listed by: Windermere Prof Partners • Matt Hume
$499,950
3018 S 7th Street, Tacoma, WA 98405
3beds
2,646sqft
Single Family Residence
Built in 1922
5,998 Square Feet Lot
$514,500 Zestimate®
$189/sqft
$-- HOA
What's special
Classic craftsman millworkOriginal plate rail moldingSpacious primary bedroomLight-filled interiorLarge dining roomSpacious fenced yardBuilt-in spice rack
- 21 days |
- 2,502 |
- 223 |
Likely to sell faster than
Zillow last checked:
Listing updated:
Offers reviewed: Jun 23
Listed by:
Matt Hume,
Windermere Prof Partners,
David J. Gala,
Windermere Prof Partners
Source: NWMLS as distributed by MLS GRID,MLS#: 2540071
Facts & features
Interior
Bedrooms & bathrooms
- Bedrooms: 3
- Bathrooms: 2
- Full bathrooms: 1
- 1/2 bathrooms: 1
- Main level bathrooms: 2
- Main level bedrooms: 2
Primary bedroom
- Level: Second
Bedroom
- Level: Main
Bedroom
- Level: Main
Bathroom full
- Level: Main
Other
- Level: Main
Den office
- Level: Second
Dining room
- Level: Main
Entry hall
- Level: Main
Kitchen with eating space
- Level: Main
Living room
- Level: Main
Utility room
- Level: Lower
Heating
- Fireplace, Forced Air, Electric, Natural Gas
Cooling
- Has cooling: Yes
Appliances
- Included: Dishwasher, Dryer, Refrigerator, Stove(s)/Range(s), Washer, Dishwasher(s), Dryer(s), Refrigerator(s), Washer(s), Water Heater: Natural Gas, Water Heater Location: Basement
Features
- Dining Room
- Flooring: Laminate
- Basement: Unfinished
- Number of fireplaces: 1
- Fireplace features: Wood Burning, Main Level: 1, Fireplace
Interior area
- Total structure area: 2,646
- Total interior livable area: 2,646 sqft
Property
Parking
- Total spaces: 1
- Parking features: Driveway, Detached Garage, Off Street
- Has garage: Yes
- Covered spaces: 1
Features
- Levels: One and One Half
- Stories: 1
- Entry location: Main
- Patio & porch: Dining Room, Fireplace, Water Heater
Lot
- Size: 5,998 Square Feet
- Dimensions: 50 x 120 x 50 x 120' +/-
- Features: Paved, Sidewalk, Cable TV, Deck, Fenced-Fully, Gas Available, Shop
- Topography: Level,Partial Slope
- Residential vegetation: Fruit Trees
Details
- Parcel number: 3245004330
- Zoning: UR2
- Zoning description: Jurisdiction: City
- Special conditions: Standard
Construction
Type & style
- Home type: SingleFamily
- Architectural style: Craftsman,1 1/2 Stry w/Bsmt
- Property subtype: Single Family Residence
Materials
- Metal/Vinyl, Wood Siding
- Foundation: Poured Concrete
- Roof: Composition
Condition
- Very Good
- Year built: 1922
- Major remodel year: 1986
Utilities & green energy
- Electric: Company: Tacoma Public Utilities
- Sewer: Sewer Connected, Company: Tacoma Public Utilities
- Water: Public, Company: Tacoma Public Utilities
- Utilities for property: T Mobile
Community & HOA
Community
- Subdivision: Tacoma
Location
- Region: Tacoma
Financial & listing details
- Price per square foot: $189/sqft
- Tax assessed value: $479,800
- Annual tax amount: $5,273
- Offers reviewed: 06/23/2026
- Date on market: 6/26/2026
- Cumulative days on market: 12 days
- Listing terms: Conventional,FHA,VA Loan
- Inclusions: Dishwasher(s), Dryer(s), Refrigerator(s), Stove(s)/Range(s), Washer(s)
Estimated market value
$514,500
$489,000 - $540,000
$3,141/mo
Price history
| Date | Event | Price |
|---|---|---|
| 6/24/2026 | Pending sale | $499,950$189/sqft |
Source: | ||
| 6/18/2026 | Listed for sale | $499,950+274.5%$189/sqft |
Source: | ||
| 11/21/2000 | Sold | $133,500+22.5%$50/sqft |
Source: | ||
| 10/13/1998 | Sold | $109,000$41/sqft |
Source: Public Record Report a problem | ||
Public tax history
| Year | Property taxes | Tax assessment |
|---|---|---|
| 2024 | $5,223 +4.8% | $479,800 +7.1% |
| 2023 | $4,985 -2% | $447,800 -8.6% |
| 2022 | $5,087 +6.4% | $489,900 +17.5% |
| 2021 | $4,780 +29.7% | $416,800 +28.6% |
| 2019 | $3,685 -1.3% | $324,000 +14.3% |
| 2018 | $3,732 +9.8% | $283,500 +20% |
| 2017 | $3,400 +14% | $236,200 +28.9% |
| 2016 | $2,982 | $183,200 +6.8% |
| 2014 | $2,982 +11.8% | $171,500 +7.9% |
| 2013 | $2,666 | $159,000 +4.7% |
| 2012 | -- | $151,900 -12.2% |
| 2011 | -- | $173,000 -4.8% |
| 2010 | -- | $181,800 -13% |
| 2009 | -- | $208,900 -5.3% |
| 2008 | $2,595 +0% | $220,700 -0.5% |
| 2007 | $2,595 +31.5% | $221,700 +92.4% |
| 2002 | $1,973 +9.9% | $115,200 |
| 2001 | $1,795 | $115,200 +12.6% |
| 2000 | $1,795 | $102,300 |
Find assessor info on the county website
Monthly payment
Est. payment$--/mo
Payment breakdown
Explore the cost of this home by adjusting the details. Changes won't be saved.All calculations are estimates and provided by Zillow, Inc. for informational purposes only. Actual amounts may vary.
HOA fees may include property taxes on listings classified as Co-Ops. Contact the listing agent and/or owner for fee details.
Mortgage interest rates are dependent on a number of factors, including credit score, down payment, and repayment length. Interest rate data provided by Zillow Group Marketplace, Inc. as of 1/1/1970 from various mortgage lenders with which we have lead or other similar arrangements; the Estimated Payment is an average of those rates.
See how much you could borrow to make a competitive offer.
Climate risks
Neighborhood: Central
Nearby schools
GreatSchools rating
- 2/10Franklin Elementary SchoolGrades: PK-5Distance: 0.4 mi
- 3/10Hilltop Heritage Middle SchoolGrades: 6-8Distance: 0.5 mi
- 2/10Foss High SchoolGrades: 9-12Distance: 1.4 mi
Schools provided by the listing agent
- Elementary: Franklin
- Middle: Hilltop Heritage Middle
- High: Foss
Source: NWMLS as distributed by MLS GRID. This data may not be complete. We recommend contacting the local school district to confirm school assignments for this home.
A local agent can set up tours, give advice and negotiate with sellers.
- Washington
- Pierce County
- Tacoma
- 98405
- Central
- 3018 S 7th Street