BUYER COULDN'T CLOSE...NOW IS YOUR CHANCE TO GET THIS BEAUTY!! Check out this TRUE RANCH!! This property features, New flooring, interior paint, updated kitchen and baths!! Large Kitchen with Eat in area for all your entertaining needs. Living room is HUGE with a nice cozy fireplace. Full finished basement features a LARGE family room with another fireplace and bath!! Lots of storage area left as well. 2 CAR GARAGE which is super hard to find in this area. Home sits on a corner lot fenced in for your pet needs.
Sold
Price Unknown
3018 S Hardy Ave, Independence, MO 64052
3beds
2,006sqft
Single Family Residence
Built in 1961
9,968 Square Feet Lot
$253,900 Zestimate®
$--/sqft
$2,782 Estimated rent
Home value
$253,900
$241,000 - $267,000
$2,782/mo
Zestimate® history
Owner options
List your home for rent
$2,782/mo
Rent Zestimate®
Find your next renter with Zillow Rental Manager. Plus, with online applications, you can quickly screen prospective tenants – for free.
$2,782/mo
Rent Zestimate®
Refinance and save
Refinancing to a lower rate could help reduce your monthly payments and save thousands over the life of the loan.
Explore your selling options
Work with a Zillow partner agent
Leverage their expertise and Zillow's premium Showcase listings to get your home seen by more buyers.
Get startedList with your own agent
Get your home in front of millions of buyers by listing it on Zillow.
Learn how to do itSell it yourself
Take full control of how buyers see your home on Zillow by listing For Sale by Owner (FSBO).
List your homeWhat's special
Nice cozy fireplaceInterior paintUpdated kitchenLarge family roomEat in areaLarge kitchen
Zillow last checked:
Listing updated:
Listed by:
Brandy Smith 913-620-1325,
Keller Williams Realty Partners Inc.
Bought with:
RE/MAX Heritage
Source: Heartland MLS as distributed by MLS GRID,MLS#: 2475609
Facts & features
Interior
Bedrooms & bathrooms
- Bedrooms: 3
- Bathrooms: 3
- Full bathrooms: 2
- 1/2 bathrooms: 1
Bedroom 1
- Level: First
- Area: 144
- Dimensions: 12 x 12
Bedroom 2
- Level: First
- Area: 120
- Dimensions: 12 x 10
Bedroom 3
- Level: Basement
- Area: 120
- Dimensions: 12 x 10
Bathroom 1
- Level: First
- Area: 45
- Dimensions: 9 x 5
Bathroom 2
- Level: Basement
- Area: 24
- Dimensions: 6 x 4
Exercise room
- Level: Basement
- Area: 126
- Dimensions: 14 x 9
Family room
- Level: Basement
- Area: 360
- Dimensions: 30 x 12
Other
- Level: First
- Area: 20
- Dimensions: 5 x 4
Kitchen
- Level: First
Laundry
- Level: Basement
- Area: 35
- Dimensions: 7 x 5
Living room
- Level: First
- Area: 273
- Dimensions: 21 x 13
Heating
- Forced Air
Cooling
- Electric
Appliances
- Included: Dishwasher, Disposal, Exhaust Fan, Built-In Oven
- Laundry: In Basement
Features
- Ceiling Fan(s), Painted Cabinets
- Flooring: Carpet, Luxury Vinyl
- Windows: Thermal Windows
- Basement: Concrete,Finished,Full
- Number of fireplaces: 2
- Fireplace features: Family Room, Living Room
Interior area
- Total structure area: 2,006
- Total interior livable area: 2,006 sqft
- Finished area above ground: 1,111
- Finished area below ground: 895
Property
Parking
- Total spaces: 2
- Parking features: Attached, Garage Door Opener, Garage Faces Front
- Attached garage spaces: 2
Features
- Patio & porch: Patio
- Fencing: Metal
Lot
- Size: 9,968 Square Feet
- Dimensions: 112 x 89
- Features: City Lot, Corner Lot
Details
- Additional structures: Shed(s)
- Parcel number: 27720111200000000
Construction
Type & style
- Home type: SingleFamily
- Architectural style: Traditional
- Property subtype: Single Family Residence
Materials
- Brick Veneer, Vinyl Siding
- Roof: Composition
Condition
- Year built: 1961
Utilities & green energy
- Sewer: Public Sewer
- Water: Public
Community & HOA
Community
- Subdivision: Rockwood Hills
HOA
- Has HOA: No
Location
- Region: Independence
Financial & listing details
- Tax assessed value: $198,370
- Annual tax amount: $2,952
- Date on market: 3/6/2024
- Listing terms: Cash,Conventional,FHA,VA Loan
- Ownership: Private
- Road surface type: Paved
Price history
| Date | Event | Price |
|---|---|---|
| 5/10/2024 | Sold | -- |
Source:  Heartland MLS as distributed by MLS GRID #2475609 Report a problem Heartland MLS as distributed by MLS GRID #2475609 Report a problem | ||
| 4/9/2024 | Contingent | $235,000$117/sqft |
Source: Heartland MLS as distributed by MLS GRID #2475609 Report a problem | ||
| 4/5/2024 | Listed for sale | $235,000$117/sqft |
Source: Heartland MLS as distributed by MLS GRID #2475609 Report a problem | ||
| 3/11/2024 | Contingent | $235,000$117/sqft |
Source: Heartland MLS as distributed by MLS GRID #2475609 Report a problem | ||
| 3/7/2024 | Listed for sale | $235,000+7.8%$117/sqft |
Source: Heartland MLS as distributed by MLS GRID #2475609 Report a problem | ||
| 8/14/2023 | Sold | -- |
Source: Heartland MLS as distributed by MLS GRID #2441167 Report a problem | ||
| 7/10/2023 | Pending sale | $218,000$109/sqft |
Source:  RE/MAX of Kansas-Missouri #2441167 Report a problem RE/MAX of Kansas-Missouri #2441167 Report a problem | ||
| 7/10/2023 | Contingent | $218,000$109/sqft |
Source: Heartland MLS as distributed by MLS GRID #2441167 Report a problem | ||
| 7/8/2023 | Price change | $218,000-3.1%$109/sqft |
Source: Heartland MLS as distributed by MLS GRID #2441167 Report a problem | ||
| 6/28/2023 | Price change | $225,000-4.7%$112/sqft |
Source: Heartland MLS as distributed by MLS GRID #2441167 Report a problem | ||
| 6/20/2023 | Listed for sale | $236,000+57.9%$118/sqft |
Source: Heartland MLS as distributed by MLS GRID #2441167 Report a problem | ||
| 7/22/2019 | Sold | -- |
Source: Heartland MLS as distributed by MLS GRID #45001_2168808 Report a problem | ||
| 6/9/2019 | Pending sale | $149,500$75/sqft |
Source: Realty Platinum Professionals #2168808 Report a problem | ||
| 5/31/2019 | Listed for sale | $149,500$75/sqft |
Source: Realty Platinum Professionals #2168808 Report a problem | ||
Public tax history
| Year | Property taxes | Tax assessment |
|---|---|---|
| 2025 | $2,757 -8.9% | $37,691 -11.2% |
| 2024 | $3,026 +2.5% | $42,440 |
| 2023 | $2,952 +36% | $42,440 +48.9% |
| 2022 | $2,171 +0.4% | $28,500 |
| 2021 | $2,162 +75.5% | $28,500 +80.2% |
| 2020 | $1,232 +1.5% | $15,812 |
| 2019 | $1,214 | $15,812 +0% |
| 2018 | $1,214 -6% | $15,811 |
| 2017 | $1,292 +1.2% | $15,811 +0% |
| 2016 | $1,276 +4.8% | $15,805 +3% |
| 2014 | $1,218 +0.6% | $15,345 |
| 2013 | $1,211 +1.2% | $15,345 |
| 2012 | $1,196 +0% | $15,345 |
| 2011 | $1,196 +2.4% | $15,345 -1.7% |
| 2010 | $1,167 -7.5% | $15,607 |
| 2009 | $1,262 +2.5% | $15,607 -11% |
| 2008 | $1,232 -0.6% | $17,536 |
| 2007 | $1,239 +0% | $17,536 |
| 2006 | $1,239 +13.4% | $17,536 |
| 2005 | $1,092 +0% | $17,536 +15% |
| 2004 | $1,092 +13.7% | $15,249 |
| 2003 | $960 +0% | $15,249 +15% |
| 2002 | $960 +3.2% | $13,260 |
| 2001 | $931 | $13,260 |
Find assessor info on the county website
Neighborhood: Rock Creek
Nearby homes
- $216,3003 bd3 ba1.5k sqft3014 S Hardy Ave, Independence, MO 64052Off Market

- $222,1003 bd3 ba1.5k sqft10312 E 31st St, Independence, MO 64052Off Market

- $207,2003 bd1 ba1.2k sqft10301 E 31st St, Independence, MO 64052Off Market
- $194,6002 bd1 ba1.5k sqft3100 S Hardy Ave, Independence, MO 64052Off Market
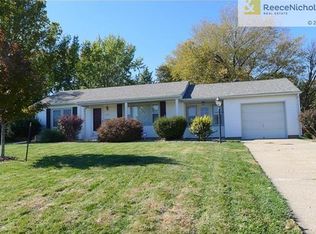
- $211,0003 bd2 ba1.4k sqft3010 S Hardy Ave, Independence, MO 64052Off Market
- $200,4003 bd1 ba1.2k sqft10400 E 31st St S, Independence, MO 64052Off Market
- $--3 bd3 ba1.7k sqft10304 E 31st St S, Independence, MO 64052Sold
- $176,5003 bd1 ba980 sqft10402 E 31st St, Independence, MO 64052Off Market
Nearby schools
GreatSchools rating
- 6/10Cassell Park ElementaryGrades: PK-5Distance: 0.1 mi
- 6/10Clifford H. Nowlin Middle SchoolGrades: 6-8Distance: 0.3 mi
- 3/10Van Horn High SchoolGrades: 9-12Distance: 2.1 mi
Get a cash offer in 3 minutes
Find out how much your home could sell for in as little as 3 minutes with a no-obligation cash offer.
Estimated market value
$253,900
Get a cash offer in 3 minutes
Find out how much your home could sell for in as little as 3 minutes with a no-obligation cash offer.
Estimated market value
$253,900
- Missouri
- Jackson County
- Independence
- 64052
- Rock Creek
- 3018 S Hardy Ave
Nearby cities
Nearby neighborhoods
Nearby zip codes
Other Independence Topics
