Top-floor penthouse living at its finest! This beautifully appointed 2 bed, 2 bath home offers over 840 sq. ft. of thoughtfully designed living space plus a spectacular 184 sq. ft. south-facing deck with panoramic views. Features include A/C, 2 parking stalls (one EV-ready), a private storage room, custom millwork, designer accent cabinetry, smart storage solutions, and a walk-in closet in the primary bedroom. Enjoy floor-to-ceiling windows, quartz countertops, stainless steel appliances, a full-size gas range, built-in microwave, in-suite laundry, and heated floors in the spa-inspired ensuite. Outstanding amenities include a dog wash, workshop, gear room, bike room, car wash, social room, and playground. Just minutes to Moody Centre SkyTrain and West Coast Express, with schools and parks.
For sale
C$829,900
3018 Saint George St #605, Pt Moody, BC V3H 0L4
2beds
841sqft
Condominium
Built in 2021
-- sqft lot
$-- Zestimate®
C$987/sqft
C$386/mo HOA
What's special
Custom millworkDesigner accent cabinetrySmart storage solutionsFloor-to-ceiling windowsQuartz countertopsStainless steel appliancesFull-size gas range
- 20 days |
- 17 |
- 1 |
Zillow last checked:
Listing updated:
Listed by:
Chana Riley - PREC,
Homelife Advantage Realty Ltd. Brokerage
Source: Greater Vancouver REALTORS®,MLS®#: R3142566 Originating MLS®#: Greater Vancouver
Originating MLS®#: Greater VancouverFacts & features
Interior
Bedrooms & bathrooms
- Bedrooms: 2
- Bathrooms: 2
- Full bathrooms: 2
Heating
- Electric, Heat Pump
Cooling
- Central Air
Appliances
- Included: Washer/Dryer, Dishwasher, Refrigerator, Stove
- Laundry: In Unit
Features
- Storage
- Basement: None
- Has fireplace: Yes
- Fireplace features: Gas
- Common walls with other units/homes: No One Above
Interior area
- Total structure area: 841
- Total interior livable area: 841 sqft
Video & virtual tour
Property
Parking
- Total spaces: 2
- Parking features: Underground
- Has garage: Yes
Accessibility
- Accessibility features: Wheelchair Access
Features
- Stories: 1
- Exterior features: Garden, Playground, Balcony
Construction
Type & style
- Home type: Condo
- Architectural style: Top Floor Unit
- Property subtype: Condominium
- Attached to another structure: Yes
Condition
- Year built: 2021
Community & HOA
Community
- Subdivision: George
HOA
- Has HOA: Yes
- Amenities included: Bike Room, Clubhouse, Exercise Centre, Caretaker, Trash, Maintenance Grounds, Management, Recreation Facilities, Snow Removal
- HOA fee: C$386 monthly
Location
- Region: Pt Moody
Financial & listing details
- Price per square foot: C$987/sqft
- Annual tax amount: C$3,334
- Date on market: 7/6/2026
- Ownership: Freehold Strata
Chana Riley - PREC
Chana Riley - PREC
(778) 242-6250
By pressing Contact Agent, you agree that the real estate professional identified above may call/text you about your search, which may involve use of automated means and pre-recorded/artificial voices. You don't need to consent as a condition of buying any property, goods, or services. Message/data rates may apply. You also agree to our Terms of Use. Zillow does not endorse any real estate professionals. We may share information about your recent and future site activity with your agent to help them understand what you're looking for in a home.
Price history
Price history is unavailable.
Public tax history
Tax history is unavailable.
Climate risks
Neighborhood: V3H
Nearby schools
GreatSchools rating
- 5/10Birch Bay Home ConnectionsGrades: K-8Distance: 19.6 mi
- 6/10Blaine High SchoolGrades: 9-12Distance: 20.1 mi
- C$593,9901 bd1 ba675 sqft3018 Saint George St #104, Pt Moody, BC V3H0L4For Sale

- C$599,9991 bd1 ba680 sqft3038 Saint George St #112, Pt Moody, BC V3H0L3For Sale
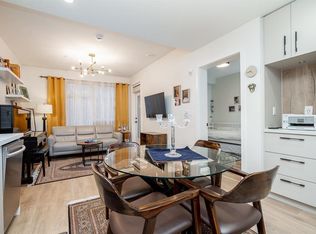
- C$578,0001 bd1 ba670 sqft3038 Saint George St #303, Pt Moody, BC V3H2H3For Sale

- C$950,0002 bd2 ba1k sqft3038 Saint George St #609, Pt Moody, BC V3H0L3For Sale

- C$825,0002 bd2 ba1k sqft3038 Saint George St #405, Pt Moody, BC V3H0L3For Sale
- C$--1 bd1 ba571 sqft2714 Spring St #1A, Pt Moody, BC V3H1Z8Off Market
- C$--2 bd1 ba1k sqft3048 Henry St #1165588, Pt Moody, BC V3H2K3Off Market
- C$--3 bd1 ba101 sqft3048 Henry St #1423495, Pt Moody, BC V3H2K3Off Market
Similar homes
- C$825,0002 bd2 ba943 sqft55 Klahanie Dr #110, Pt Moody, BC V3H 5K3For Sale
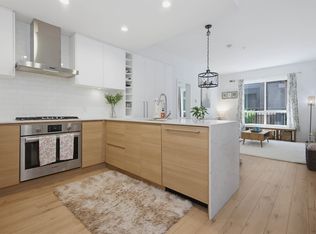 MLS ID #R3136921, Billie Semak, Royal LePage Little Oak Realty Brokerage. Greater Vancouver REALTORS®
 - C$749,9002 bd2 ba902 sqft55 Klahanie Dr #326, Pt Moody, BC V3H 5K3For Sale
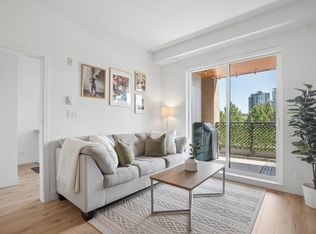 MLS ID #R3144061, Leilani Fong PREC*, eXp Realty Brokerage. Greater Vancouver REALTORS®
 - C$950,0002 bd2 ba1k sqft3038 Saint George St #609, Pt Moody, BC V3H 0L3For SaleMLS ID #R3139706, Brad Klassen, RE/MAX All Points Realty Brokerage. Greater Vancouver REALTORS®
- C$838,0002 bd2 ba900 sqft3055 Murray St #216, Pt Moody, BC V3H 1X1For Sale
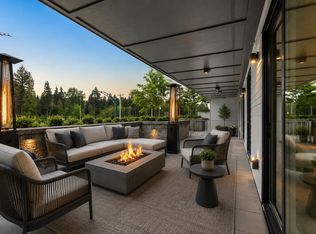 MLS ID #R3126293, Ben McRae, Angell, Hasman & Associates Realty Ltd. Brokerage. Greater Vancouver REALTORS®
 - C$788,0003 bd2 ba969 sqft700 Clarke Rd #505, Coquitlam, BC V3J 0K5For SaleMLS ID #R3149450, Tracy Hu PREC*, LeHomes Realty Premier Brokerage. Greater Vancouver REALTORS®
- C$925,0002 bd2 ba927 sqft3229 Saint Johns St #606, Pt Moody, BC V3H 0M4For SaleMLS ID #R3118962, Arman Kardi, RE/MAX Crest Realty Brokerage. Greater Vancouver REALTORS®
- C$750,0002 bd2 ba982 sqft801 Klahanie Dr #424, Pt Moody, BC V3H 5K4For SaleMLS ID #R3124814, Mark George, Royal LePage Elite West Brokerage. Greater Vancouver REALTORS®
- C$729,9002 bd2 ba835 sqft150 James Rd #312, Pt Moody, BC V3H 2S4For SaleMLS ID #R3135093, Sharlene Wark PREC*, Oakwyn Realty Ltd. Brokerage. Greater Vancouver REALTORS®
- C$699,9002 bd2 ba783 sqft150 James Rd #416, Pt Moody, BC V3H 2S4For SaleMLS ID #R3135091, Sharlene Wark PREC*, Oakwyn Realty Ltd. Brokerage. Greater Vancouver REALTORS®
- C$849,9003 bd2 ba986 sqft700 Clarke Rd #101, Coquitlam, BC V3J 3Y1For SaleMLS ID #R3127822, Anh T. Son - PREC, Oakwyn Realty Ltd. Brokerage. Greater Vancouver REALTORS®
- C$578,0001 bd1 ba670 sqft3038 Saint George St #303, Pt Moody, BC V3H 2H3For SaleMLS ID #R3141195, Katerina Maxwell PREC*, eXp Realty Brokerage. Greater Vancouver REALTORS®
- C$799,9002 bd2 ba883 sqft625 Cottonwood Ave #403, Coquitlam, BC V3J 2S5For SaleMLS ID #R3144906, Alyssa Bilous PREC*, First Stay Realty Inc. Brokerage. Greater Vancouver REALTORS®
- C$899,0002 bd2 ba1k sqft125 Albert St #418, Pt Moody, BC V3H 2M5For SaleMLS ID #R3120645, Ben McRae, Angell, Hasman & Associates Realty Ltd. Brokerage. Greater Vancouver REALTORS®
- C$559,9001 bd1 ba650 sqft3131 Murray St #222, Pt Moody, BC V3H 1X1For SaleMLS ID #R3134001, Breanna Cabuco PREC*, Oakwyn Realty Encore Brokerage. Greater Vancouver REALTORS®
- C$705,0002 bd2 ba840 sqft615 Cottonwood Ave #307, Coquitlam, BC V3J 2S5For SaleMLS ID #R3143189, Grace Hsu PREC*, Vanhaus Gruppe Realty Inc. Brokerage. Greater Vancouver REALTORS®
- C$814,9992 bd2 ba945 sqft3163 Riverwalk Ave #412, Vancouver, BC V5S 0A8For SaleMLS ID #R3143359, Brandon Blue PREC*, Oracle Realty Ltd. Brokerage. Greater Vancouver REALTORS®
- C$749,9003 bd2 ba1k sqft2382 Atkins Ave #316, Pt Coquitlam, BC V3C 0G7For SaleMLS ID #R3066560, Jade Wong PREC*, RE/MAX Sabre Realty Group Brokerage. Greater Vancouver REALTORS®
- C$519,9001 bd1 ba562 sqft2726 Spring St, Pt Moody, BC V3H 1Z8For SaleMLS ID #R3134348, Chris Strand PREC*, Oakwyn Realty Ltd. Brokerage. Greater Vancouver REALTORS®
- C$754,9002 bd2 ba884 sqft215 McBay Ln #610, Coquitlam, BC V3K 0H7For SaleMLS ID #R3139787, Alan Wong, Magnum Projects Ltd. Brokerage. Greater Vancouver REALTORS®
- C$784,9003 bd2 ba990 sqft623 Kemsley Ave #206, Coquitlam, BC V3J 3Z4For SaleMLS ID #R3135046, Aislynn Radley PREC*, Acrosstown Realty Inc. Brokerage. Greater Vancouver REALTORS®
