Welcome to your dream home! This beautifully updated ranch-style property boasts 4 spacious bedrooms and 3.5 baths, perfectly designed for modern living. Situated on a generous 1.52-acre flat lot, this home offers privacy and tranquility with mature trees. Everything has been tastefully updated. As you enter, you'll be greeted by an open and inviting layout, featuring can lights, built ins, contemporary doors & hardware and charming barn doors that add character throughout. The heart of the home is the kitchen that opens to eating area & bright family room. Kitchen is a chef's delight, showcasing custom cabinets, granite countertops, double oven and stainless steel appliances. Enjoy the convenience of a walk-in pantry and built in wine racks, making entertaining a breeze. Family room has wet bar, fireplace and considerable size slider to enjoy the picturesque yard. Expansive dining room with 2nd fireplace creates a warm and cozy atmosphere for all your gatherings. The huge laundry room and two mudrooms provide ample storage and functionality for daily life. Retreat to the large primary suite which has custom walk-in closet and its own private bath. Bath amenities include heated floors, a heat fan, a warming towel rack, a luxurious soaker tub and a wheelchair access rain shower with convenient bench-truly a spa-like experience! The home also features a partially finished basement, offering additional space for recreation, good size workshop and storage galore. With new or newer windows throughout, this home is bright and airy with nothing to do but book the movers! The three-car garage is 26 ft deep with work bench and abundant storage ensuring plenty of room for vehicles and hobbies. Professionally landscaped. Extra apron to park the large toys. Step outside onto the expansive deck, perfect for outdoor entertaining or simply enjoying the serene surroundings. Whole house generator for extra protection. Located on a private street, this property combines the best of suburban living with easy access to local amenities. Don't miss this incredible opportunity to own a meticulously maintained home in Crystal Lake! MULTIPLE OFFERS RECEIVED - DEADLINE FRIDAY 10/11 AT 6PM
Closed
$700,000
3018 Springbrook Rd, Crystal Lake, IL 60012
4beds
4,715sqft
Single Family Residence
Built in 1982
1.52 Acres Lot
$781,800 Zestimate®
$148/sqft
$5,146 Estimated rent
Home value
$781,800
$743,000 - $837,000
$5,146/mo
Zestimate® history
Owner options
List your home for rent
$5,146/mo
Rent Zestimate®
Find your next renter with Zillow Rental Manager. Plus, with online applications, you can quickly screen prospective tenants – for free.
$5,146/mo
Rent Zestimate®
Refinance and save
$5,203/mo
Est. payment
Refinancing to a lower rate could help reduce your monthly payments and save thousands over the life of the loan.
$5,203/mo
Est. payment
Explore your selling options
Work with a Zillow partner agent
Leverage their expertise and Zillow's premium Showcase listings to get your home seen by more buyers.
Get startedList with your own agent
Get your home in front of millions of buyers by listing it on Zillow.
Learn how to do itSell it yourself
Take full control of how buyers see your home on Zillow by listing For Sale by Owner (FSBO).
List your homeWhat's special
Partially finished basementThree-car garageContemporary doors and hardwareMature treesWalk-in pantryExpansive dining roomWet bar
Zillow last checked:
Listing updated:
Listed by:
Kelly O'Connell-Guzak 630-290-6885,
Home Sweet Home Ryan Realty
Bought with:
Chris Andreoni
Baird & Warner
Source: MRED as distributed by MLS GRID,MLS#: 12181762
Facts & features
Interior
Bedrooms & bathrooms
- Bedrooms: 4
- Bathrooms: 4
- Full bathrooms: 3
- 1/2 bathrooms: 1
Rooms
- Room types: Eating Area, Family Room, Foyer, Mud Room, Utility Room-Lower Level, Storage
Primary bedroom
- Features: Flooring (Wood Laminate), Window Treatments (Shades), Bathroom (Full, Double Sink, Tub & Separate Shwr)
- Level: Main
- Area: 256 Square Feet
- Dimensions: 16X16
Bedroom 2
- Features: Flooring (Wood Laminate), Window Treatments (Curtains/Drapes, Shades)
- Level: Main
- Area: 156 Square Feet
- Dimensions: 13X12
Bedroom 3
- Features: Flooring (Wood Laminate), Window Treatments (Curtains/Drapes)
- Level: Main
- Area: 132 Square Feet
- Dimensions: 12X11
Bedroom 4
- Features: Flooring (Ceramic Tile), Window Treatments (Shades)
- Level: Main
- Area: 168 Square Feet
- Dimensions: 14X12
Dining room
- Features: Flooring (Wood Laminate), Window Treatments (Curtains/Drapes, Shades)
- Level: Main
- Area: 336 Square Feet
- Dimensions: 21X16
Eating area
- Features: Flooring (Ceramic Tile), Window Treatments (Shades)
- Level: Main
- Area: 108 Square Feet
- Dimensions: 12X9
Family room
- Features: Flooring (Ceramic Tile), Window Treatments (Curtains/Drapes)
- Level: Main
- Area: 315 Square Feet
- Dimensions: 21X15
Other
- Features: Flooring (Wood Laminate)
- Level: Basement
- Area: 495 Square Feet
- Dimensions: 33X15
Foyer
- Features: Flooring (Wood Laminate), Window Treatments (Curtains/Drapes, Shades)
- Level: Main
- Area: 130 Square Feet
- Dimensions: 13X10
Kitchen
- Features: Kitchen (Eating Area-Breakfast Bar, Eating Area-Table Space, Pantry-Walk-in, Granite Counters), Flooring (Ceramic Tile), Window Treatments (Shades)
- Level: Main
- Area: 345 Square Feet
- Dimensions: 23X15
Laundry
- Features: Flooring (Ceramic Tile), Window Treatments (Shades)
- Level: Main
- Area: 117 Square Feet
- Dimensions: 13X9
Mud room
- Features: Flooring (Ceramic Tile)
- Level: Main
- Area: 96 Square Feet
- Dimensions: 12X8
Storage
- Features: Flooring (Other)
- Level: Basement
- Area: 450 Square Feet
- Dimensions: 25X18
Other
- Features: Flooring (Other)
- Level: Basement
- Area: 252 Square Feet
- Dimensions: 18X14
Heating
- Natural Gas, Forced Air, Radiant Floor
Cooling
- Central Air
Appliances
- Included: Double Oven, Range, Microwave, Dishwasher, Refrigerator, Washer, Disposal, Stainless Steel Appliance(s), Cooktop, Oven, Range Hood, Water Softener Owned, Gas Cooktop, Gas Oven
- Laundry: Main Level, Gas Dryer Hookup, Sink
Features
- Dry Bar, Wet Bar, 1st Floor Bedroom, 1st Floor Full Bath, Built-in Features, Walk-In Closet(s), Bookcases, Open Floorplan, Special Millwork, Granite Counters, Separate Dining Room, Workshop
- Windows: Drapes
- Basement: Partially Finished,Crawl Space,Egress Window,Storage Space,Full
- Number of fireplaces: 1
- Fireplace features: Wood Burning, Gas Starter, Family Room, Dining Room
Interior area
- Total structure area: 4,715
- Total interior livable area: 4,715 sqft
Property
Parking
- Total spaces: 13
- Parking features: Asphalt, Garage Door Opener, On Site, Garage Owned, Attached, Driveway, Owned, Garage
- Attached garage spaces: 3
- Has uncovered spaces: Yes
Accessibility
- Accessibility features: No Disability Access
Features
- Stories: 1
- Patio & porch: Deck
- Exterior features: Other
Lot
- Size: 1.52 Acres
- Features: Mature Trees
Details
- Additional structures: RV/Boat Storage
- Parcel number: 1417305002
- Special conditions: None
- Other equipment: Water-Softener Owned, TV-Cable, Sump Pump, Backup Sump Pump;, Generator
Construction
Type & style
- Home type: SingleFamily
- Architectural style: Ranch
- Property subtype: Single Family Residence
Materials
- Cedar
- Foundation: Concrete Perimeter
- Roof: Asphalt
Condition
- New construction: No
- Year built: 1982
- Major remodel year: 2015
Utilities & green energy
- Sewer: Septic Tank
- Water: Well
Community & HOA
Community
- Features: Park, Street Paved
- Security: Carbon Monoxide Detector(s)
- Subdivision: Crystal Springs
HOA
- Services included: None
Location
- Region: Crystal Lake
Financial & listing details
- Price per square foot: $148/sqft
- Tax assessed value: $565,251
- Annual tax amount: $10,840
- Date on market: 10/6/2024
- Listing terms: Cash
- Ownership: Fee Simple
Price history
| Date | Event | Price |
|---|---|---|
| 11/22/2024 | Sold | $700,000+3.7%$148/sqft |
Source:  MRED as distributed by MLS GRID #12181762 Report a problem MRED as distributed by MLS GRID #12181762 Report a problem | ||
| 10/12/2024 | Contingent | $675,000$143/sqft |
Source: MRED as distributed by MLS GRID #12181762 Report a problem | ||
| 10/6/2024 | Listed for sale | $675,000$143/sqft |
Source: MRED as distributed by MLS GRID #12181762 Report a problem | ||
Public tax history
| Year | Property taxes | Tax assessment |
|---|---|---|
| 2025 | $12,010 +6.9% | $188,417 +11.5% |
| 2024 | $11,232 +3.6% | $168,924 +11.5% |
| 2023 | $10,840 -2.2% | $151,487 +7.3% |
| 2022 | $11,078 +5.1% | $141,200 +6.7% |
| 2021 | $10,539 +1.5% | $132,383 +3.1% |
| 2020 | $10,388 | $128,415 +5.2% |
| 2019 | -- | $122,090 -5.3% |
| 2018 | $10,840 -1.3% | $128,906 +4.4% |
| 2017 | $10,980 +0.2% | $123,497 +4.8% |
| 2016 | $10,954 | $117,830 +5.1% |
| 2013 | $10,954 | $112,139 -11.5% |
| 2011 | -- | $126,656 +0% |
| 2010 | -- | $126,654 -19.4% |
| 2009 | -- | $157,195 |
| 2008 | -- | $157,195 +7.7% |
| 2006 | -- | $145,927 +4.7% |
| 2005 | $8,748 +4.6% | $139,363 +6.3% |
| 2004 | $8,365 +2.4% | $131,079 +6.1% |
| 2003 | $8,171 +5.8% | $123,485 +6.4% |
| 2002 | $7,726 +1.1% | $116,003 +3.9% |
| 2001 | $7,643 +5% | $111,616 +4.4% |
| 2000 | $7,276 | $106,891 |
Find assessor info on the county website
Neighborhood: 60012
Nearby homes
- $651,6004 bd3 ba2.5k sqft3106 Springbrook Rd, Crystal Lake, IL 60012Off Market
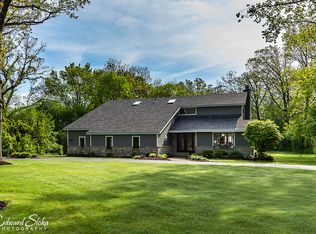
- $581,5003 bd3 ba2.8k sqft3008 Springbrook Rd, Crystal Lake, IL 60012Off Market
- $893,9004 bd5 ba4.2k sqft6809 Fox Run, Crystal Lake, IL 60012Off Market
- $553,8004 bd1 ba3k sqft3112 Springbrook Rd, Crystal Lake, IL 60012Off Market
- $591,3004 bd3 ba3.3k sqft3017 Springbrook Rd, Crystal Lake, IL 60012Off Market
- $784,5005 bd1 ba3.6k sqft6805 Fox Run, Crystal Lake, IL 60012Off Market
- $462,1003 bd2 ba1.5k sqft3105 Springbrook Rd, Crystal Lake, IL 60012Off Market
- $2,000,0005 bd8 ba6.4k sqft3820 Berry St, Crystal Lake, IL 60012Sold
Nearby schools
GreatSchools rating
- 8/10North Elementary SchoolGrades: K-5Distance: 2.7 mi
- 7/10Hannah Beardsley Middle SchoolGrades: 6-8Distance: 3.4 mi
- 9/10Prairie Ridge High SchoolGrades: 9-12Distance: 1.3 mi
Schools provided by the listing agent
- Elementary: North Elementary School
- Middle: Hannah Beardsley Middle School
- High: Prairie Ridge High School
- District: 47
Source: MRED as distributed by MLS GRID. This data may not be complete. We recommend contacting the local school district to confirm school assignments for this home.
Get a cash offer in 3 minutes
Find out how much your home could sell for in as little as 3 minutes with a no-obligation cash offer.
Estimated market value
$781,800
Get a cash offer in 3 minutes
Find out how much your home could sell for in as little as 3 minutes with a no-obligation cash offer.
Estimated market value
$781,800
- Illinois
- McHenry County
- Crystal Lake
- 60012
- 3018 Springbrook Rd
