Lovely Home That You Won't Want to Miss. Drive up to a Beautifully Landscaped Front Yard. This Charming Home Boasts of a Nice Kitchen Graced With an Abundance of Custom Oak Cabinets With Built in Trash Container, Concealed Drawers, and Extra Counter Space. Extra Cabinet Space Provided by a Moveable Snack Bar/Island. Laundry Room Conveniently Located off of the Kitchen, Formal Dining Room, Cathedral Living Room with a Cozy Fireplace and Built In Shelving. This Partially Finished Basement is Plumbed for a Bathroom and has a Great Storage Area W/Built In Shelving. A Spacious Back Yard is also Nicely Landscape & Fenced. A Sturdy, Partially Covered Deck, with Storage Below is ready for BBQ's and Entertaining. Backs Up To Trees And No Houses On One Side. Property line goes back past the creek. Dead End Street. Come See for Yourself What this home has to offer. (Basement Square footage is approximate. Buyer and/or buyers agent responsible for exact measurements if needed).
Sold
Price Unknown
3018 Sweet Briar Dr, Independence, MO 64057
3beds
1,815sqft
Single Family Residence
Built in 1977
0.37 Acres Lot
$297,300 Zestimate®
$--/sqft
$2,090 Estimated rent
Home value
$297,300
$282,000 - $312,000
$2,090/mo
Zestimate® history
Owner options
List your home for rent
$2,090/mo
Rent Zestimate®
Find your next renter with Zillow Rental Manager. Plus, with online applications, you can quickly screen prospective tenants – for free.
$2,090/mo
Rent Zestimate®
Refinance and save
Refinancing to a lower rate could help reduce your monthly payments and save thousands over the life of the loan.
Explore your selling options
Work with a Zillow partner agent
Leverage their expertise and Zillow's premium Showcase listings to get your home seen by more buyers.
Get startedList with your own agent
Get your home in front of millions of buyers by listing it on Zillow.
Learn how to do itSell it yourself
Take full control of how buyers see your home on Zillow by listing For Sale by Owner (FSBO).
List your homeWhat's special
Zillow last checked:
Listing updated:
Listed by:
Lois Spargur 816-509-2306,
Keller Williams Platinum Prtnr
Bought with:
Carol Keith, 2001026189
ReeceNichols - Eastland
Source: Heartland MLS as distributed by MLS GRID,MLS#: 2449299
Facts & features
Interior
Bedrooms & bathrooms
- Bedrooms: 3
- Bathrooms: 2
- Full bathrooms: 2
Primary bedroom
- Features: Carpet, Ceiling Fan(s)
- Level: Main
Bedroom 2
- Features: Carpet
- Level: Main
Bedroom 3
- Features: Carpet
- Level: Main
Primary bathroom
- Features: Shower Only
- Level: Main
Bathroom 2
- Features: Shower Over Tub
- Level: Main
Dining room
- Level: Main
Family room
- Features: Carpet
- Level: Basement
Kitchen
- Features: Ceiling Fan(s), Kitchen Island, Pantry
- Level: Main
Living room
- Features: Built-in Features, Carpet, Fireplace
- Level: Main
Heating
- Forced Air
Cooling
- Electric
Appliances
- Included: Cooktop, Dishwasher, Disposal, Microwave, Built-In Electric Oven
- Laundry: Laundry Room, Off The Kitchen
Features
- Flooring: Carpet, Ceramic Tile, Laminate
- Doors: Storm Door(s)
- Windows: Thermal Windows
- Basement: Full,Interior Entry
- Number of fireplaces: 1
- Fireplace features: Living Room
Interior area
- Total structure area: 1,815
- Total interior livable area: 1,815 sqft
- Finished area above ground: 1,346
- Finished area below ground: 469
Property
Parking
- Total spaces: 2
- Parking features: Attached, Basement, Garage Door Opener, Garage Faces Front
- Attached garage spaces: 2
Features
- Patio & porch: Deck
- Fencing: Metal
Lot
- Size: 0.37 Acres
- Features: Corner Lot
Details
- Parcel number: 25700021100000000
Construction
Type & style
- Home type: SingleFamily
- Architectural style: Traditional
- Property subtype: Single Family Residence
Materials
- Vinyl Siding
- Roof: Composition
Condition
- Year built: 1977
Utilities & green energy
- Water: Public
Community & HOA
Community
- Subdivision: Bryn Mawr
HOA
- Has HOA: No
Location
- Region: Independence
Financial & listing details
- Annual tax amount: $2,007
- Date on market: 8/15/2023
- Listing terms: Cash,Conventional,FHA,VA Loan
- Ownership: Private
- Road surface type: Paved
Price history
| Date | Event | Price |
|---|---|---|
| 9/14/2023 | Sold | -- |
Source:  Heartland MLS as distributed by MLS GRID #2449299 Report a problem Heartland MLS as distributed by MLS GRID #2449299 Report a problem | ||
| 8/16/2023 | Pending sale | $260,000$143/sqft |
Source: Heartland MLS as distributed by MLS GRID #2449299 Report a problem | ||
| 8/15/2023 | Listed for sale | $260,000$143/sqft |
Source: Heartland MLS as distributed by MLS GRID #2449299 Report a problem | ||
Public tax history
Tax history is unavailable.
Neighborhood: Blackburn
Nearby homes
- $288,3003 bd3 ba2k sqft3016 Sweet Briar Dr, Independence, MO 64057Off Market
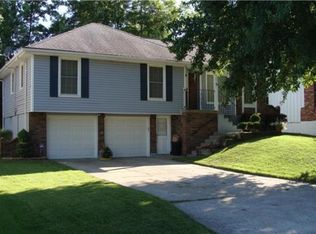
- $288,1003 bd2 ba1.3k sqft3018 S Sweet Briar Dr, Independence, MO 64057Off Market
- $281,3003 bd2 ba1.4k sqft3016 S Sweet Briar Dr, Independence, MO 64057Off Market
- $262,2003 bd2 ba1.8k sqft19512 E R D Mize Rd, Independence, MO 64057Off Market
- $245,6003 bd1 ba1.1k sqft3012 S Sweet Briar Dr, Independence, MO 64057Off Market
- $236,8003 bd2 ba1k sqft19508 E R D Mize Rd, Independence, MO 64057Off Market
- $254,1003 bd2 ba1.3k sqft19504 E R D Mize Rd, Independence, MO 64057Off Market
- $--3 bd3 ba1.9k sqft3008 Sweet Briar Dr, Independence, MO 64057Sold
Nearby schools
GreatSchools rating
- 5/10Little Blue ElementaryGrades: PK-5Distance: 1.3 mi
- 7/10Bridger Middle SchoolGrades: 6Distance: 1.5 mi
- 4/10Truman High SchoolGrades: 9-12Distance: 3.5 mi
Schools provided by the listing agent
- Elementary: Little Blue
- Middle: Bridger
- High: Truman
Source: Heartland MLS as distributed by MLS GRID. This data may not be complete. We recommend contacting the local school district to confirm school assignments for this home.
Get a cash offer in 3 minutes
Find out how much your home could sell for in as little as 3 minutes with a no-obligation cash offer.
Estimated market value
$297,300
Get a cash offer in 3 minutes
Find out how much your home could sell for in as little as 3 minutes with a no-obligation cash offer.
Estimated market value
$297,300
- Missouri
- Jackson County
- Independence
- 64057
- Blackburn
- 3018 Sweet Briar Dr
Nearby cities
Nearby neighborhoods
Nearby zip codes
Other Independence Topics
