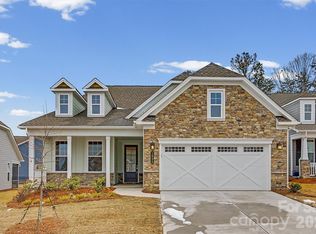
Welcome to your dream home in one of the area's most desirable 55+ communities! This elegant 3-bedroom, 3-bathroom residence combines modern comfort with timeless style and is designed for active adults who value both relaxation and vibrant social living. You will love the open-concept floor plan with wide vinyl plank flooring throughout—stylish, durable, and easy to maintain. The spacious great room features a dramatic coffered ceiling and a cozy gas fireplace. Oversized 3-panel sliding glass doors fill the space with natural light and open to a screened-in sunroom. The heart of the home is the upgraded designer kitchen, complete with high-end cabinetry, under-cabinet lighting, and generous counter space. Enjoy access to exceptional community amenities:
Resort-style Pool, Clubhouse, Party/ Event Room, and Fitness Center. RV, Kayak and Boat dry storage available to lease.
Don't miss the opportunity to live in comfort, style, and community. Schedule your private tour today!
Closed
$670,000
3018 Trace Meadow Ct #125, York, SC 29745
3beds
2,559sqft
Single Family Residence
Built in 2023
0.2 Acres Lot
$666,300 Zestimate®
$262/sqft
$2,738 Estimated rent
Home value
$666,300
$633,000 - $700,000
$2,738/mo
Zestimate® history
Owner options
List your home for rent
$2,738/mo
Rent Zestimate®
Find your next renter with Zillow Rental Manager. Plus, with online applications, you can quickly screen prospective tenants – for free.
$2,738/mo
Rent Zestimate®
Refinance and save
$4,241/mo
Est. payment
Refinancing to a lower rate could help reduce your monthly payments and save thousands over the life of the loan.
$4,241/mo
Est. payment
Explore your selling options
Work with a Zillow partner agent
Leverage their expertise and Zillow's premium Showcase listings to get your home seen by more buyers.
Get startedList with your own agent
Get your home in front of millions of buyers by listing it on Zillow.
Learn how to do itSell it yourself
Take full control of how buyers see your home on Zillow by listing For Sale by Owner (FSBO).
List your homeWhat's special
Gas fireplaceSpacious great roomGenerous counter spaceCoffered ceilingScreened-in sunroomUpgraded designer kitchenSliding glass doors
Zillow last checked:
Listing updated:
Listed by:
Amy Mavrogian billamygroup@gmail.com,
Keller Williams Connected,
Bill Mavrogian,
Keller Williams Connected
Bought with:
Bill Mavrogian
Keller Williams Connected
Source: Canopy MLS as distributed by MLS GRID,MLS#: 4276454
Facts & features
Interior
Bedrooms & bathrooms
- Bedrooms: 3
- Bathrooms: 3
- Full bathrooms: 3
- Main level bedrooms: 2
Primary bedroom
- Features: Ceiling Fan(s), En Suite Bathroom
- Level: Main
Bedroom s
- Level: Main
Bathroom full
- Features: Built-in Features, Walk-In Closet(s)
- Level: Main
Bathroom full
- Level: Main
Bathroom full
- Level: Upper
Other
- Features: En Suite Bathroom, Walk-In Closet(s)
- Level: Upper
Great room
- Features: Ceiling Fan(s), Coffered Ceiling(s), Open Floorplan
- Level: Main
Kitchen
- Features: Kitchen Island, Open Floorplan, Walk-In Pantry
- Level: Main
Laundry
- Features: Drop Zone
- Level: Main
Office
- Level: Main
Heating
- Central, Electric
Cooling
- Central Air, Gas
Appliances
- Included: Dishwasher, Double Oven, Dryer, Gas Cooktop, Microwave, Tankless Water Heater, Wall Oven, Washer/Dryer
- Laundry: Laundry Room, Main Level
Features
- Built-in Features, Kitchen Island, Open Floorplan, Pantry, Walk-In Closet(s), Walk-In Pantry
- Flooring: Vinyl
- Doors: French Doors, Sliding Doors
- Has basement: No
- Fireplace features: Gas, Great Room
Interior area
- Total structure area: 2,559
- Total interior livable area: 2,559 sqft
- Finished area above ground: 2,559
- Finished area below ground: 0
Property
Parking
- Total spaces: 6
- Parking features: Driveway, Attached Garage, Garage on Main Level
- Attached garage spaces: 2
- Uncovered spaces: 4
Features
- Levels: One and One Half
- Stories: 1.5
- Patio & porch: Covered, Front Porch, Screened
- Exterior features: In-Ground Irrigation, Lawn Maintenance
- Pool features: Community
- Fencing: Back Yard,Fenced
- Waterfront features: Boat Ramp – Community, Boat Slip – Community, Boat Slip (Lease/License), Paddlesport Launch Site - Community
- Body of water: Lake Wylie
Lot
- Size: 0.2 Acres
- Features: Level, Wooded
Living quarters
- Secondary features: Main Level Garage
Details
- Parcel number: 5560000238
- Zoning: R
- Special conditions: Standard
Construction
Type & style
- Home type: SingleFamily
- Property subtype: Single Family Residence
Materials
- Hardboard Siding, Stone Veneer
- Foundation: Slab
Condition
- New construction: No
- Year built: 2023
Details
- Builder model: Laurel/1.5 story
- Builder name: Kolter Homes
Utilities & green energy
- Sewer: County Sewer
- Water: City
- Utilities for property: Cable Available, Electricity Connected
Community & HOA
Community
- Features: Fifty Five and Older, Boat Storage, Clubhouse, Fitness Center, Gated, Lake Access, Picnic Area, Playground, RV Storage, Street Lights
- Security: Carbon Monoxide Detector(s), Security System
- Senior community: Yes
- Subdivision: Handsmill On Lake Wylie
HOA
- Has HOA: Yes
- HOA fee: $312 quarterly
- HOA name: First Services Residential
- Second HOA fee: $155 monthly
- Second HOA name: First Services Residential
Location
- Region: York
Financial & listing details
- Price per square foot: $262/sqft
- Tax assessed value: $622,573
- Date on market: 7/1/2025
- Cumulative days on market: 230 days
- Listing terms: Cash,Conventional,FHA,VA Loan
- Exclusions: Swinging Chair in Screened Porch
- Electric utility on property: Yes
- Road surface type: Concrete, Paved
Price history
| Date | Event | Price |
|---|---|---|
| 3/24/2026 | Sold | $670,000-0.7%$262/sqft |
Source:  Canopy MLS as distributed by MLS GRID #4276454 Report a problem Canopy MLS as distributed by MLS GRID #4276454 Report a problem | ||
| 12/30/2025 | Price change | $675,000-2.9%$264/sqft |
Source: Canopy MLS as distributed by MLS GRID #4276454 Report a problem | ||
| 11/10/2025 | Price change | $695,000-0.7%$272/sqft |
Source: Canopy MLS as distributed by MLS GRID #4276454 Report a problem | ||
| 8/4/2025 | Price change | $700,000-3.4%$274/sqft |
Source: Canopy MLS as distributed by MLS GRID #4276454 Report a problem | ||
| 7/1/2025 | Listed for sale | $725,000$283/sqft |
Source: Canopy MLS as distributed by MLS GRID #4276454 Report a problem | ||
Public tax history
Tax history is unavailable.
Neighborhood: 29745
Nearby homes
- $670,0003 bd3 ba2.4k sqft3018 Trace Meadow Ct, York, SC 29745Sold
- $525,0002 bd2 ba1.8k sqft3022 Trace Meadow Ct, York, SC 29745Sold

- $559,510-- bd-- ba-- sqft1091 Wylie Falls Ln, York, SC 29745Sold
- $559,4652 bd2 ba1.8k sqft1095 Wylie Falls Ln #127, York, SC 29745Sold
- $600,8003 bd3 ba2.4k sqft3026 Trace Meadow Ct, York, SC 29745Off Market
- $586,590-- bd2 ba2.4k sqft1099 Wylie Falls Ln, York, SC 29745Sold
- $559,4652 bd2 ba1.8k sqft1095 Wylie Falls Ln, York, SC 29745Sold
- $508,855-- bd-- ba-- sqft1103 Wylie Falls Ln, York, SC 29745Sold
Nearby schools
GreatSchools rating
- 7/10Bethel Elementary SchoolGrades: PK-5Distance: 2.9 mi
- 6/10Oakridge Middle SchoolGrades: 6-8Distance: 4.2 mi
- 9/10Clover High SchoolGrades: 9-12Distance: 6 mi
Schools provided by the listing agent
- Middle: Oakridge
- High: Clover
Source: Canopy MLS as distributed by MLS GRID. This data may not be complete. We recommend contacting the local school district to confirm school assignments for this home.
Get a cash offer in 3 minutes
Find out how much your home could sell for in as little as 3 minutes with a no-obligation cash offer.
Estimated market value
$666,300
Get a cash offer in 3 minutes
Find out how much your home could sell for in as little as 3 minutes with a no-obligation cash offer.
Estimated market value
$666,300
- South Carolina
- York County
- York
- 29745
- 3018 Trace Meadow Ct Unit 125
Nearby cities
Nearby zip codes
Other York Topics
