Skip main navigation
Sold
  • Price Unknown

    3018 Tradition Ave, Baton Rouge, LA 70810

    4beds
    3,481sqft
    Single Family Residence
    Built in 2004
    0.38 Acres Lot
    $692,600 Zestimate®
    $--/sqft
    $4,145 Estimated rent

    Home value

    $692,600

    $644,000 - $741,000

    $4,145/mo

    Zestimate® history
    Loading
    Loading...

    Owner options

    List your home for rent

    $4,145/mo

    Rent Zestimate®

    Find your next renter with Zillow Rental Manager. Plus, with online applications, you can quickly screen prospective tenants – for free.

    Learn more

    $4,145/mo

    Rent Zestimate®

    Refinance and save

    $1,700/mo

    Est. payment

    Refinancing to a lower rate could help reduce your monthly payments and save thousands over the life of the loan.

    See today's rates

    $1,700/mo

    Est. payment

    Explore your selling options

    Work with a Zillow partner agent

    Leverage their expertise and Zillow's premium Showcase listings to get your home seen by more buyers.

    Get started

    List with your own agent

    Get your home in front of millions of buyers by listing it on Zillow.

    Learn how to do it

    Sell it yourself

    Take full control of how buyers see your home on Zillow by listing For Sale by Owner (FSBO).

    List your home

    What's special

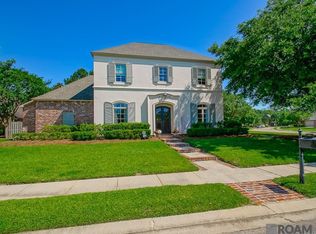
    Nestled in an exclusive golf community, this stunning freshly painted home offers an unparalleled lifestyle with access to everything you need for leisure and recreation. As you step through the grand entrance, you’re greeted by the warmth of beautiful cypress wood floors. The spacious foyer welcomes you, and to the left, a formal dining room provides the perfect setting for elegant meals. Ahead, the living room with large windows and stunning fireplace with custom built-ins, creating a cozy yet sophisticated ambiance. Designed with a triple-split floor plan, this home ensures both privacy and functionality. The kitchen is a chef’s dream, featuring rich cypress cabinetry, a double oven, a gas cooktop on the island, stainless steel appliances and an icemaker. Adjacent to the kitchen, the breakfast area and additional keeping room with a second fireplace provide a comfortable and inviting atmosphere. A private bedroom with its own en-suite bath makes for a perfect guest suite. For added convenience, a half-bath is located near the kitchen. On the right wing of the home, two additional bedrooms share a well-appointed jack-and-jill bathroom. The master suite is a true retreat, featuring a generous layout, and a private seating area. The luxurious master bathroom exudes a spa-like feel, complete with dual vanities, a large walk-in shower, and a closet with custom-built shelving and drawers for optimal organization. A hallway leading to the master suite features a dedicated office perfect for working from home. The home also includes a spacious three-car garage with a separate storage room. Outside, the screened porch serves as a fantastic gathering space, seamlessly blending indoor and outdoor living. Immaculately maintained, this home is equipped with a generator and countless high-end features, making it a rare find in a community designed for those who appreciate luxury and an active lifestyle.

    Zillow last checked:

    Listing updated:

    Listed by:

    Tatiana Smirnova,

    Compass - Perkins

    Bought with:

    Kelly Blouin-Frank, 0000055359

    Century 21 Bessette Flavin

    Source: ROAM MLS,MLS#: 2025002140MLS Logo

    Facts & features

    Interior

    Bedrooms & bathrooms
    • Bedrooms: 4
    • Bathrooms: 4
    • Full bathrooms: 3
    • 1/2 bathrooms: 1
    Primary bedroom
    • Level: First
    • Area: 251.81 Square Feet
    • Dimensions: 16.9x14.9
    Bedroom
    • Level: First
    • Area: 174.4 Square Feet
    • Dimensions: 16x10.9
    Bedroom
    • Level: First
    • Area: 149.64 Square Feet
    • Dimensions: 12.9x11.6
    Bedroom
    • Level: First
    • Area: 130.9 Square Feet
    • Dimensions: 11.9x11
    Den
    • Level: First
    • Area: 438.84 Square Feet
    • Dimensions: 20.7x21.2
    Dining room
    • Level: First
    • Area: 177.31 Square Feet
    • Dimensions: 14.9x11.9
    Foyer
    • Level: First
    • Area: 89.7 Square Feet
    • Dimensions: 13x6.9
    Other
    • Level: First
    • Area: 400.81 Square Feet
    • Dimensions: 26.9x14.9
    Kitchen
    • Level: First
    • Area: 287.28 Square Feet
    • Dimensions: 18.9x15.2
    Laundry
    • Level: First
    • Area: 59.64 Square Feet
    • Dimensions: 8.4x7.1
    Office
    • Level: First
    • Area: 79.8 Square Feet
    • Dimensions: 11.4x7
    Heating
    • Natural Gas, Multiple Units
    Cooling
    • Ceiling Fan(s), Multi Units
    Appliances
    • Included: Disposal, Double Oven, Dishwasher, Gas Cooktop, Ice Maker, Microwave, Tankless Water Heater, Stainless Steel Appliance(s), Oven, Gas Stove Connection
    • Laundry: Inside
    Features
    • Double Vanity, Kitchen Island, Pantry, Walk-In Closet(s), High Ceilings, Separate Shower, Wired for Sound, Built-in Features, Bookcases, Water Closet, En Suite
    • Flooring: Carpet, Ceramic Tile, Wood
    • Windows: Window Treatments
    Interior area
    • Total structure area: 4,701
    • Total interior livable area: 3,481 sqft

    Property

    Parking
    • Total spaces: 3
    • Parking features: Garage Door Opener
    • Has garage: Yes
    Features
    • Levels: One
    • Stories: 1
    • Exterior features: Lighting
    • Fencing: Full,Wood
    Lot
    • Size: 0.38 Acres
    • Dimensions: 98 x 148 x 126 x 149
    • Features: Landscaped, Level
    Details
    • Parcel number: 1743511
    • Zoning: Res Single Family Zone
    • Other equipment: Generator

    Construction

    Type & style
    • Home type: SingleFamily
    • Architectural style: French Provincial
    • Property subtype: Single Family Residence
    Materials
    • Brick, Frame, Stucco
    • Foundation: Slab
    • Roof: Shingle
    Condition
    • Year built: 2004

    Utilities & green energy

    • Sewer: Public Sewer
    • Water: Public
    • Utilities for property: Cable Available

    Community & HOA

    Community
    • Features: Golf, Playground, Clubhouse
    • Security: Smoke Detector(s), Security System
    • Subdivision: University Club Plantation
    HOA
    • Has HOA: Yes
    • Services included: Insurance, Maintenance Grounds, Accounting, Advertising, Common Area, Legal, Maintenance of Subdivision Entry, Recreation Facilities
    • HOA fee: $1,700 annually
    Location
    • Region: Baton Rouge

    Financial & listing details

    • Tax assessed value: $701,500
    • Annual tax amount: $8,280
    • Date on market: 2/6/2025
    • Listing terms: Cash,Conventional,FHA,VA Loan

    Price history

    DateEventPrice
    1/6/2026Sold--
    Source: ROAM MLS #2025002140 Report a problem
    11/17/2025Pending sale$700,000$201/sqft
    Source: ROAM MLS #2025002140 Report a problem
    11/4/2025Price change$700,000-3.4%$201/sqft
    Source: ROAM MLS #2025002140 Report a problem
    7/23/2025Listed for sale$725,000$208/sqft
    Source: ROAM MLS #2025002140 Report a problem
    6/24/2025Listing removed$725,000$208/sqft
    Source: Latter and Blum #2025002140 Report a problem
    4/28/2025Price change$725,000-2.7%$208/sqft
    Source: ROAM MLS #2025002140 Report a problem
    3/26/2025Price change$745,000-0.7%$214/sqft
    Source: ROAM MLS #2025002140 Report a problem
    2/6/2025Listed for sale$750,000+34%$215/sqft
    Source: ROAM MLS #2025002140 Report a problem
    5/16/2014Sold--
    Source: ROAM MLS #201402598 Report a problem
    4/18/2014Price change$559,500-1%$161/sqft
    Source: RE/MAX Professional #B1402598 Report a problem
    3/1/2014Listed for sale$565,000$162/sqft
    Source: RE/MAX Professional #B1402598 Report a problem
    4/19/2004Sold--
    Source: ROAM MLS #200355411 Report a problem

    Public tax history

    YearProperty taxesTax assessment
    2025$8,280 -0.4%$70,150
    2024$8,318 +15.3%$70,150 +16.6%
    2023$7,216 +3.2%$60,150
    2022$6,992 +1.9%$60,150
    2021$6,860 +1%$60,150
    2020$6,794 +8.6%$60,150 +13.2%
    2019$6,258 +1.3%$53,150
    2018$6,178 $53,150
    2017$6,178 $53,150
    2016$6,178 +2.6%$53,150
    2015$6,021 +26.4%$53,150 +5.2%
    2014$4,764 $50,500
    2013$4,764 -14.8%$50,500
    2012$5,589 +11.2%$50,500 +12.2%
    2011$5,028 +1.1%$45,000
    2010$4,972 +20.8%$45,000
    2009$4,117 -0.6%$45,000
    2008$4,141 -0.5%$45,000
    2007$4,160 -1.4%$45,000
    2006$4,220 -1.7%$45,000
    2005$4,291 $45,000
    Find assessor info on the county website

    Neighborhood: Nicholson

    Nearby schools

    GreatSchools rating
    Get a cash offer in 3 minutes
    Find out how much your home could sell for in as little as 3 minutes with a no-obligation cash offer.
    Estimated market value

    $692,600

    Get a cash offer in 3 minutes
    Find out how much your home could sell for in as little as 3 minutes with a no-obligation cash offer.
    Estimated market value

    $692,600