**Open House Today! 6/6 4:00pm-6:00pm** This sensibly updated 1 bedroom, 1 bath detached home offers modern comfort and smart features in a cozy, secluded setting. The kitchen has been tastefully renovated with new cabinets and sleek countertops, perfect for cooking and hosting. The bathroom features a luxurious design with a large format tiled shower, new vanity and a lavish tiled floor that adds both style and functionality. Newer vinyl flooring leads into a larger main bedroom and roomy closet. Entertain in a spacious living room area complete with theater projector and screen. Designed with smart home living in mind, this property is fully integrated with Google Home (and compatible with Apple Home), allowing you to control lighting, appliances, and security from anywhere. Exterior security cameras, and app-controlled systems help boost both convenience and peace of mind — while enhancing energy efficiency to keep monthly costs low. Mini split heating/cooling. Large unfinished basement provides tons of storage. Whether you're a first-time homebuyer, downsizing, or looking for a smart investment, this move-in-ready home combines comfort, style, and peace of mind—all in one.
Sold
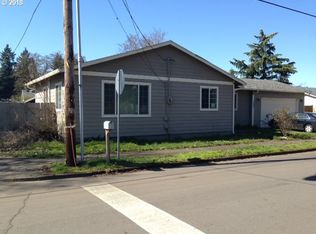
Street View
Zillow last checked:
Listing updated:
Bought with:
Toni Waser, 114306
Realty One Group Prestige
Source: RMLS (OR),MLS#: 266764965
Price history
| Date | Event | Price |
|---|---|---|
| 7/9/2025 | Sold | $355,000-5.3%$457/sqft |
Source:  RMLS (OR) #266764965 Report a problem RMLS (OR) #266764965 Report a problem | ||
| 6/9/2025 | Pending sale | $375,000$483/sqft |
Source: RMLS (OR) #266764965 Report a problem | ||
| 5/30/2025 | Listed for sale | $375,000+78.6%$483/sqft |
Source: RMLS (OR) #266764965 Report a problem | ||
| 7/18/2022 | Sold | $210,000-16%$271/sqft |
Source: RMLS (OR) #22028259 Report a problem | ||
| 6/8/2022 | Pending sale | $250,000$322/sqft |
Source: RMLS (OR) #22028259 Report a problem | ||
| 5/31/2022 | Price change | $250,000-25.4%$322/sqft |
Source: RMLS (OR) #22028259 Report a problem | ||
| 4/23/2022 | Pending sale | $335,000$432/sqft |
Source:  NWMLS as distributed by MLS GRID #1917194 Report a problem NWMLS as distributed by MLS GRID #1917194 Report a problem | ||
| 4/14/2022 | Listed for sale | $335,000$432/sqft |
Source: NWMLS as distributed by MLS GRID #1917194 Report a problem | ||

Get a cash offer in 3 minutes
Find out how much your home could sell for in as little as 3 minutes with a no-obligation cash offer.
Estimated market value
$347,800
