Beautifully restored, historic Queen Anne colonial featuring 5 bedrooms and 3 full baths. Nestled on a quiet, tree-lined brick street just minutes from Downtown, this thoughtfully renovated Tremont gem blends its original character with quality updates. The attention to historic authenticity begins when you approach the home. Aluminum siding was removed to reveal original cedar shingles. The exterior was stained and painted in period color palette. Welcomed by a handsome front porch, you step back in time to a parlor with a restored wood staircase and continue to a cozy living room with a decorative fireplace. Spacious dining room with an oak window seat. Features wood floors and millwork throughout. Full baths on 1st and 2nd floor with custom designed tile work. A vaulted third-floor owner’s suite with private bath and closet/flex space. 2nd and 3rd floor turret provide a unique space to enjoy great views and natural light. The fully fenced rear yard features an 11-month perennial garden, two porches, stone patios and a courtyard. Updated mechanicals, a 2-car garage, plus extra parking space. Great location, just a few blocks to the multi-purpose Towpath Trail, restaurants, and nightlife — this is Tremont living at its finest. This home was a 20-year labor of love by the owner who is a journeyman carpenter, designer and historic preservationist.
Closed
$345,000
3018 W 12th St, Cleveland, OH 44113
5beds
2,565sqft
Single Family Residence
Built in 1910
4,321 Square Feet Lot
$353,500 Zestimate®
$135/sqft
$3,253 Estimated rent
Home value
$353,500
$322,000 - $389,000
$3,253/mo
Zestimate® history
Owner options
List your home for rent
$3,253/mo
Rent Zestimate®
Find your next renter with Zillow Rental Manager. Plus, with online applications, you can quickly screen prospective tenants – for free.
$3,253/mo
Rent Zestimate®
Refinance and save
$2,607/mo
Est. payment
Refinancing to a lower rate could help reduce your monthly payments and save thousands over the life of the loan.
$2,607/mo
Est. payment
Explore your selling options
Work with a Zillow partner agent
Leverage their expertise and Zillow's premium Showcase listings to get your home seen by more buyers.
Get startedList with your own agent
Get your home in front of millions of buyers by listing it on Zillow.
Learn how to do itSell it yourself
Take full control of how buyers see your home on Zillow by listing For Sale by Owner (FSBO).
List your homeWhat's special
Fire pitPerennial gardenStone patiosCustom designed tile workDecorative fireplaceRestored wood staircaseSpacious dining room
Zillow last checked:
Listing updated:
Listed by:
Mary Brown MaryBrown@howardhanna.com216-407-0711,
Howard Hanna,
Sean R Szczepinski 330-421-3496,
Howard Hanna
Bought with:
Antonio Biasiotta, 2015003682
Keller Williams Elevate
Source: MLS Now,MLS#: 5126131Originating MLS: Akron Cleveland Association of REALTORS
Facts & features
Interior
Bedrooms & bathrooms
- Bedrooms: 5
- Bathrooms: 3
- Full bathrooms: 3
- Main level bathrooms: 1
Primary bedroom
- Description: Flooring: Wood
- Features: Vaulted Ceiling(s), Window Treatments
- Level: Third
- Dimensions: 17 x 13
Bedroom
- Description: Flooring: Wood
- Features: Window Treatments
- Level: Second
- Dimensions: 15 x 11
Bedroom
- Description: Flooring: Wood
- Features: Window Treatments
- Level: Second
- Dimensions: 13 x 12
Bedroom
- Description: Flooring: Wood
- Features: Window Treatments
- Level: Second
- Dimensions: 12 x 11
Bedroom
- Description: Flooring: Wood
- Features: Window Treatments
- Level: Second
- Dimensions: 11 x 11
Bonus room
- Description: Flooring: Wood
- Features: Walk-In Closet(s), Window Treatments
- Level: Third
- Dimensions: 15 x 6
Dining room
- Description: Flooring: Wood
- Features: Window Treatments
- Level: First
- Dimensions: 13 x 13
Entry foyer
- Description: Flooring: Wood
- Features: Window Treatments
- Level: First
- Dimensions: 14 x 12
Kitchen
- Description: Flooring: Wood
- Features: Window Treatments
- Level: First
- Dimensions: 13 x 12
Living room
- Description: Flooring: Wood
- Features: Fireplace, Window Treatments
- Level: First
- Dimensions: 14 x 12
Heating
- Forced Air
Cooling
- Ceiling Fan(s), None
Appliances
- Included: Dryer, Range, Refrigerator, Washer
- Laundry: Lower Level
Features
- Basement: Full,Unfinished
- Number of fireplaces: 1
- Fireplace features: Decorative
Interior area
- Total structure area: 2,565
- Total interior livable area: 2,565 sqft
- Finished area above ground: 2,565
Property
Parking
- Parking features: Additional Parking, Detached, Garage
- Garage spaces: 2
Features
- Levels: Three Or More
- Stories: 3
- Patio & porch: Rear Porch, Front Porch, Patio
- Exterior features: Courtyard, Fire Pit, Garden, Private Yard
- Fencing: Back Yard,Chain Link,Full,Wood
Lot
- Size: 4,321 Square Feet
Details
- Parcel number: 00808011
- Special conditions: Standard
Construction
Type & style
- Home type: SingleFamily
- Architectural style: Colonial
- Property subtype: Single Family Residence
Materials
- Cedar, Wood Siding
- Roof: Asphalt,Fiberglass
Condition
- Updated/Remodeled
- Year built: 1910
Details
- Warranty included: Yes
Utilities & green energy
- Sewer: Public Sewer
- Water: Public
Community & HOA
Community
- Subdivision: Curtiss
HOA
- Has HOA: No
Location
- Region: Cleveland
Financial & listing details
- Price per square foot: $135/sqft
- Tax assessed value: $240,800
- Annual tax amount: $5,525
- Date on market: 6/6/2025
- Cumulative days on market: 29 days
- Listing agreement: Exclusive Right To Sell
- Listing terms: Cash,Conventional,FHA,VA Loan
Price history
| Date | Event | Price |
|---|---|---|
| 7/31/2025 | Sold | $345,000-1.4%$135/sqft |
Source: MLS Now #5126131 Report a problem | ||
| 7/5/2025 | Pending sale | $350,000$136/sqft |
Source: MLS Now #5126131 Report a problem | ||
| 6/14/2025 | Contingent | $350,000$136/sqft |
Source: MLS Now #5126131 Report a problem | ||
| 6/6/2025 | Listed for sale | $350,000+279.2%$136/sqft |
Source: MLS Now #5126131 Report a problem | ||
| 10/26/2005 | Sold | $92,300+31.9%$36/sqft |
Source: MLS Now #1360373 Report a problem | ||
| 8/29/1997 | Sold | $70,000$27/sqft |
Source: Public Record Report a problem | ||
Public tax history
| Year | Property taxes | Tax assessment |
|---|---|---|
| 2025 | $4,862 -12% | $84,280 |
| 2024 | $5,525 +16.8% | $84,280 +35.1% |
| 2023 | $4,731 +0.6% | $62,370 |
| 2022 | $4,704 +1% | $62,370 |
| 2021 | $4,656 +6.3% | $62,370 +23% |
| 2020 | $4,380 +5.6% | $50,720 |
| 2019 | $4,150 +2.8% | $50,720 |
| 2018 | $4,037 +85.9% | $50,720 +92.6% |
| 2017 | $2,171 +0.8% | $26,330 |
| 2016 | $2,153 | $26,330 |
| 2015 | $2,153 +7.3% | $26,330 +7.8% |
| 2014 | $2,006 +1.8% | $24,430 |
| 2013 | $1,970 +3.1% | $24,430 |
| 2012 | $1,912 +46.2% | $24,430 +15.1% |
| 2011 | $1,308 +2.7% | $21,220 |
| 2010 | $1,274 +0.8% | $21,220 |
| 2009 | $1,264 -6.5% | $21,220 -11% |
| 2008 | $1,351 +3.3% | $23,840 |
| 2007 | $1,307 +0.1% | $23,840 |
| 2006 | $1,306 +7.7% | $23,840 +13.3% |
| 2005 | $1,213 +1.2% | $21,040 |
| 2004 | $1,199 +1.1% | $21,040 |
| 2003 | $1,186 +11.7% | $21,040 +10.7% |
| 2002 | $1,062 -42.8% | $19,010 |
| 2001 | $1,857 +4.5% | $19,010 |
| 2000 | $1,777 | $19,010 |
Find assessor info on the county website
Neighborhood: Tremont
Nearby homes
- $324,7003 bd2 ba1.8k sqft3008 W 12th St, Cleveland, OH 44113Off Market
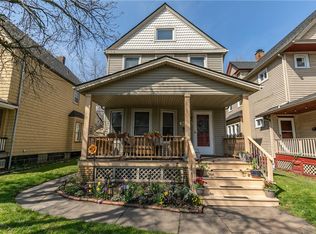
- $294,9004 bd1 ba1.4k sqft3024 W 12th St, Cleveland, OH 44113Off Market
- $238,0004 bd1 ba1.9k sqft3028 W 12th St, Cleveland, OH 44113Off Market
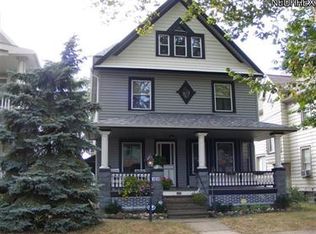
- $347,0003 bd1 ba3k sqft2996 W 12th St, Cleveland, OH 44113Off Market
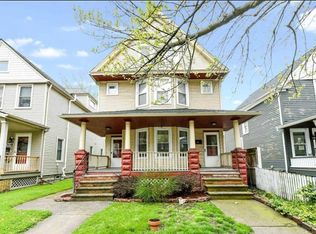
- $240,8006 bd2 ba2.3k sqft3042 W 16th St, Cleveland, OH 44113Off Market
- $181,7003 bd1 ba1.2k sqft2992 W 12th St, Cleveland, OH 44113Off Market
- $--2 bd1 ba1.2k sqft3025 W 12th St, Cleveland, OH 44113Off Market
- $320,0004 bd2 ba2.4k sqft2988 W 12th St, Cleveland, OH 44113Sold
Nearby schools
GreatSchools rating
- 4/10Luis Munoz Marin SchoolGrades: PK-9Distance: 0.2 mi
- 3/10Lincoln West School Of Global StudiesGrades: 9-12Distance: 0.7 mi
- 7/10BuhrerGrades: PK-8Distance: 0.3 mi
Schools provided by the listing agent
- District: Cleveland Municipal - 1809
Source: MLS Now. This data may not be complete. We recommend contacting the local school district to confirm school assignments for this home.
Get a cash offer in 3 minutes
Find out how much your home could sell for in as little as 3 minutes with a no-obligation cash offer.
Estimated market value
$353,500
Get a cash offer in 3 minutes
Find out how much your home could sell for in as little as 3 minutes with a no-obligation cash offer.
Estimated market value
$353,500
- Ohio
- Cuyahoga County
- Cleveland
- 44113
- Tremont
- 3018 W 12th St
