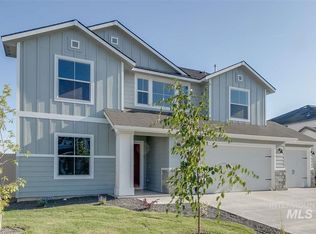
Bright and spacious layoutSeparate showerIncluded storage shedSoaring ceilingsExtended patioFully fenced backyardLuxurious primary suite
Step into soaring ceilings and stunning picture windows that flood the living room with natural light. This bright and spacious layout flows effortlessly into the dining room, family room, and kitchen - featuring a large island perfect for gatherings. A powder room sits conveniently next to the mudroom and the generous 3-car garage. Upstairs, you'll find two bedrooms, a full bathroom, a versatile bonus space(currently set up as an office), a laundry room, and a luxurious primary suite with a large walk-in closet, dual vanities, a garden tub, and a separate shower. Enjoy outdoor living with a fully fenced backyard, extended patio, and included storage shed. Centrally located near schools, parks, and shopping. New pickleball court coming soon. Be sure to check out the virtual tour, aerial photos and iGuide links!
18 days
|
1,616
|
101
|
Likely to sell faster than
Zillow last checked:
Listing updated:
Listed by:
Daniela BakerMain:208-336-3393,
Coldwell Banker Tomlinson
Source: IMLS,MLS#: 98991259
Loading...
Facts & features
Interior
Bedrooms & bathrooms
Bedrooms: 4
Bathrooms: 3
Main level bedrooms: 1
Primary bedroom
Level: Upper
Area: 330
Dimensions: 15 x 22
Bedroom 2
Level: Main
Area: 110
Dimensions: 10 x 11
Bedroom 3
Level: Upper
Area: 144
Dimensions: 12 x 12
Bedroom 4
Level: Upper
Area: 144
Dimensions: 12 x 12
Family room
Level: Main
Area: 300
Dimensions: 15 x 20
Kitchen
Level: Main
Area: 153
Dimensions: 9 x 17
Living room
Level: Main
Area: 288
Dimensions: 16 x 18
Heating
Forced Air, Natural Gas
Cooling
Central Air
Appliances
Included: Gas Water Heater, Dishwasher, Disposal, Microwave, Oven/Range Freestanding
Features
Bath-Master, Den/Office, Family Room, Great Room, Double Vanity, Walk-In Closet(s), Breakfast Bar, Pantry, Kitchen Island, Laminate Counters, Number of Baths Upper Level: 2, Bonus Room Size: 11x20, Bonus Room Level: Upper
Flooring: Carpet, Engineered Vinyl Plank
Has basement: No
Number of fireplaces: 1
Fireplace features: One, Gas, Insert
Interior area
Total structure area: 2,617
Total interior livable area: 2,617 sqft
Finished area above ground: 2,617
Finished area below ground: 0
Property
Parking
Total spaces: 3
Parking features: Attached, Driveway
Attached garage spaces: 3
Has uncovered spaces: Yes
Features
Levels: Two
Fencing: Partial,Vinyl
Lot
Size: 6,534 Square Feet
Features: Standard Lot 6000-9999 SF, Garden, Irrigation Available, Sidewalks, Auto Sprinkler System, Partial Sprinkler System, Pressurized Irrigation Sprinkler System
Details
Additional structures: Shed(s)
Parcel number: R4322020240
Zoning: City Of Meridian-R-8-
Construction
Type & style
Home type: SingleFamily
Property subtype: Single Family Residence
Materials
Stone, HardiPlank Type
Roof: Composition
Condition
Year built: 2020
Details
Builder name: CBH Homes
Utilities & green energy
Water: Public
Utilities for property: Sewer Connected, Cable Connected
Explore the cost of this home by adjusting the details. Changes won't be saved.
Principal & interest
$1,547
Mortgage insurance
$0
Property taxes
$170
Home insurance
$105
HOA fees
$0
Utilities
Not included
All calculations are estimates and provided by Zillow, Inc. for informational purposes only. Actual amounts may vary.
HOA fees may include property taxes on listings classified as Co-Ops. Contact the listing agent and/or owner for fee details.
Mortgage interest rates are dependent on a number of factors, including credit score, down payment, and repayment length. Interest rate data provided by Zillow Group Marketplace, Inc. as of 1/1/1970 from various mortgage lenders with which we have lead or other similar arrangements; the Estimated Payment is an average of those rates.
See how much you could borrow to make a competitive offer.