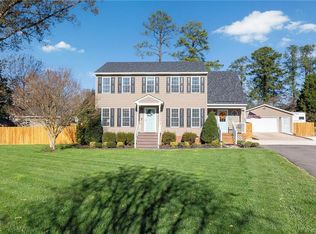
Welcome to this charming two-story, Colonial-style home featuring a maintenance-free exterior with vinyl siding, gutter guard system, a one-car garage, paved driveway, nicely landscaped on a level lot. Inside, you'll find beautiful hardwood floors throughout the first floor, 4 spacious bedrooms and 2.5 baths, this home provides ample space for family living. Lovely kitchen boasting granite countertops, cherry shaker-style cabinets, a pantry, drop in stove with smooth-top cooking, breakfast bar area with pendant lighting, complemented by a dining area with sliding doors giving amazing natural light and access to wonderful deck. The flow is perfect for family or large gatherings. Lovely formal dining room, currently utilized as an office. A huge family room perfect for everyday and entertaining! It features a ceiling fan with light and French door to the bright and airy morning room. The morning room, has a ceiling fan with light and access to the screened-in porch, is bathed in natural light, creating a serene retreat. The upstairs primary suite has a generous sized walk-in closet, carpeting, ceiling fan with light and an ensuite that includes a double vanity and a walk-in shower. The second bedroom has carpeting, a single-door closet, and a cozy nook for creating a reading area. Third bedroom with carpeting and a single-door closet. The large fourth bedroom has carpeting and a single-door closet. This room could easily be used for a rec or game room. Enjoy the wonderful outdoor living space, which includes a privacy fence, tiered deck, and a screened-in porch, all set on a level .35-acre lot with a fenced-in backyard. With over 2,300 sq. ft. of living space, this home is an ideal haven for both relaxation and entertaining. An absolute must see! Book your showing today!
Sold for $420,000
Zillow last checked:
Listing updated:
Bought with:
Brittany Smithers, 0225256882
EXP Realty LLC
Jared Davis, 0225210738
EXP Realty LLC
Source: CVRMLS,MLS#: 2420412 Originating MLS: Central Virginia Regional MLS
Originating MLS: Central Virginia Regional MLSPrice history
| Date | Event | Price |
|---|---|---|
| 9/13/2024 | Sold | $420,000+5.3%$179/sqft |
Source:  CVRMLS #2420412 Report a problem CVRMLS #2420412 Report a problem | ||
| 8/15/2024 | Pending sale | $399,000$170/sqft |
Source: CVRMLS #2420412 Report a problem | ||
| 8/13/2024 | Listed for sale | $399,000+37.6%$170/sqft |
Source: CVRMLS #2420412 Report a problem | ||
| 7/31/2020 | Sold | $290,000-1.9%$124/sqft |
Source: CVRMLS #2013546 Report a problem | ||
| 5/19/2020 | Pending sale | $295,500$126/sqft |
Source: Front Door Realty Group LLC #2013546 Report a problem | ||
| 5/13/2020 | Price change | $295,500-1.5%$126/sqft |
Source: Front Door Realty Group LLC #2013546 Report a problem | ||
| 5/5/2020 | Listed for sale | $299,999+122.2%$128/sqft |
Source: Front Door Realty Group LLC #2013546 Report a problem | ||
| 3/20/1998 | Sold | $135,000+200%$57/sqft |
Source: Public Record Report a problem | ||
| 2/6/1998 | Sold | $45,000$19/sqft |
Source: Public Record Report a problem | ||
Nearby homes
- $387,2003 bd3 ba2k sqft3024 Warfield Estates Ter, Chester, VA 23831Off Market
- $387,9003 bd3 ba1.7k sqft3012 Warfield Estates Ter, Chester, VA 23831Off Market
- $349,3003 bd2 ba1.8k sqft3019 Warfield Estates Ter, Chester, VA 23831Off Market
- $900-- bd-- ba-- sqft3006 Perdue Ave, Chester, VA 23831Off Market
Get a cash offer in 3 minutes
Find out how much your home could sell for in as little as 3 minutes with a no-obligation cash offer.
Estimated market value
$449,300
