PRICE REDUCTION $20,000. Unrivaled Custom Luxury – 3018 Wildflower Dr, LaPlata, MD Welcome to 3018 Wildflower Drive, a one-of-a-kind custom masterpiece offering over 5,600 sq ft of breathtaking design, cutting-edge features, and luxurious living across three meticulously crafted levels. ***Buyers did not quilfy for their loan, No inspection done*** Their loss, Your WIN!!! From the moment you pass through the 8' iron gates, this home stuns with bold architectural elements and sophisticated style. Step into a grand open-concept main level, anchored by a 101" LED fireplace, dramatic accent walls, and Milania black & cashmere cabinetry. A gourmet chef’s kitchen boasts a 10' island with wood slat detailing and LED lighting, Kucht 36" 6-burner gas stove, Z-Line black and gold refrigerator, 48" Ruvati workstation sink, and a 7' panoramic window—a kitchen that commands attention. The coffee bar and ice maker, LED-lit slat walls, and smart home technology complete the modern experience. Upstairs, retreat to the 22' x 24' primary suite, featuring an 8' x 12' reading nook, his-and-hers custom closets with Milania cabinetry and tiered hanging systems. The spa-inspired en suite bath includes a 67" freestanding soaking tub, an oversized glass-enclosed 6’ x 5’ shower with 6 body jets, and Bluetooth-integrated LED lighting and fan for the ultimate ambiance. Three additional generously sized bedrooms include custom closet systems and en suite baths, while a fourth bedroom enjoys its own full hall bath. The fully finished lower level is an entertainer’s dream—complete with a full kitchen, a massive theater/recreation room, custom bath, guest bedroom, and two versatile flex rooms perfect for gym, studio, or storage. Walk out to your private backyard oasis, where the magic continues. The outdoor living space rivals any resort: a gray composite deck with white vinyl posts and black wrought iron spindles, deck lighting with a 15’ wide opening, stone retaining wall with LED highlights, and a pergola with matching stone columns set the stage. The custom BBQ area features wrap-around stone with quartz countertops. Top it all off with a Gunite in-ground pool featuring a personal sundeck and waterfall feature beneath a parabolic structure—every inch of this home is fully custom, inside and out. The entire home is wrapped in LED lighting, offering energy-efficient ambiance from curb to crown. This is not just a home—it's a lifestyle. Schedule your private tour today and experience custom luxury at its finest.
Sold for $769,000
$769,000
3018 Wildflower Dr, La Plata, MD 20646
5beds
5,616sqft
Single Family Residence
Built in 2003
0.37 Acres Lot
$766,900 Zestimate®
$137/sqft
$4,947 Estimated rent
Home value
$766,900
$706,000 - $836,000
$4,947/mo
Zestimate® history
Owner options
List your home for rent
$4,947/mo
Rent Zestimate®
Find your next renter with Zillow Rental Manager. Plus, with online applications, you can quickly screen prospective tenants – for free.
$4,947/mo
Rent Zestimate®
Refinance and save
$5,032/mo
Est. payment
Refinancing to a lower rate could help reduce your monthly payments and save thousands over the life of the loan.
$5,032/mo
Est. payment
Explore your selling options
Work with a Zillow partner agent
Leverage their expertise and Zillow's premium Showcase listings to get your home seen by more buyers.
Get startedList with your own agent
Get your home in front of millions of buyers by listing it on Zillow.
Learn how to do itSell it yourself
Take full control of how buyers see your home on Zillow by listing For Sale by Owner (FSBO).
List your homeWhat's special
Led fireplaceCustom bbq areaOpen-concept main levelIron gatesComposite deckOutdoor living spaceBold architectural elements
Zillow last checked:
Listing updated:
Listed by:
Mr. Eugene Northrop 202-288-1468,
RE/MAX United Real Estate
Bought with:
Leslie Joyner Spitzner, SP200204069
Samson Properties
Source: Bright MLS,MLS#: MDCH2043052
Facts & features
Interior
Bedrooms & bathrooms
- Bedrooms: 5
- Bathrooms: 5
- Full bathrooms: 4
- 1/2 bathrooms: 1
- Main level bathrooms: 1
Rooms
- Room types: Living Room, Dining Room, Primary Bedroom, Sitting Room, Bedroom 2, Bedroom 3, Bedroom 4, Kitchen, Family Room, Den, Foyer, Bedroom 1
Primary bedroom
- Features: Flooring - Carpet
- Level: Upper
Bedroom 1
- Features: Flooring - Carpet
- Level: Upper
Bedroom 2
- Features: Flooring - Carpet
- Level: Upper
Bedroom 3
- Features: Flooring - Carpet
- Level: Upper
Bedroom 4
- Features: Flooring - Other
- Level: Lower
Den
- Features: Flooring - Carpet
- Level: Main
Dining room
- Features: Flooring - HardWood
- Level: Main
Family room
- Level: Unspecified
Foyer
- Features: Flooring - HardWood
- Level: Main
Kitchen
- Features: Flooring - Other
- Level: Main
Living room
- Features: Flooring - HardWood
- Level: Main
Sitting room
- Features: Flooring - HardWood
- Level: Main
Heating
- Forced Air, Electric
Cooling
- Central Air, Ceiling Fan(s), Electric
Appliances
- Included: Dishwasher, Disposal, Dryer, Ice Maker, Oven/Range - Electric, Refrigerator, Washer, Electric Water Heater
- Laundry: Main Level
Features
- Attic, Kitchen - Country, Dining Area, Chair Railings, Primary Bath(s), Floor Plan - Traditional
- Flooring: Wood
- Windows: Double Pane Windows
- Basement: Connecting Stairway,Full,Finished,Heated,Improved,Rear Entrance
- Has fireplace: No
Interior area
- Total structure area: 7,548
- Total interior livable area: 5,616 sqft
- Finished area above ground: 3,684
- Finished area below ground: 1,932
Property
Parking
- Total spaces: 6
- Parking features: Garage Faces Front, Concrete, Driveway, Attached
- Attached garage spaces: 2
- Uncovered spaces: 4
Accessibility
- Accessibility features: None
Features
- Levels: Three
- Stories: 3
- Has private pool: Yes
- Pool features: Gunite, Concrete, Private
Lot
- Size: 0.37 Acres
Details
- Additional structures: Above Grade, Below Grade
- Parcel number: 0901076051
- Zoning: MUD
- Special conditions: Standard
Construction
Type & style
- Home type: SingleFamily
- Architectural style: Colonial
- Property subtype: Single Family Residence
Materials
- Brick Front, Vinyl Siding
- Foundation: Concrete Perimeter
Condition
- New construction: No
- Year built: 2003
Utilities & green energy
- Sewer: Other
- Water: Public
Community & HOA
Community
- Subdivision: Agricopia
HOA
- Has HOA: Yes
- HOA fee: $187 annually
Location
- Region: La Plata
- Municipality: La Plata
Financial & listing details
- Price per square foot: $137/sqft
- Tax assessed value: $8,095
- Annual tax amount: $8,095
- Date on market: 5/18/2025
- Listing agreement: Exclusive Right To Sell
- Ownership: Fee Simple
Price history
| Date | Event | Price |
|---|---|---|
| 8/18/2025 | Sold | $769,000$137/sqft |
Source:  Bright MLS #MDCH2043052 Report a problem Bright MLS #MDCH2043052 Report a problem | ||
| 7/18/2025 | Contingent | $769,000$137/sqft |
Source: Bright MLS #MDCH2043052 Report a problem | ||
| 7/3/2025 | Listed for sale | $769,000$137/sqft |
Source: Bright MLS #MDCH2043052 Report a problem | ||
| 6/30/2025 | Contingent | $769,000$137/sqft |
Source: Bright MLS #MDCH2043052 Report a problem | ||
| 6/10/2025 | Price change | $769,000-2.5%$137/sqft |
Source: Bright MLS #MDCH2043052 Report a problem | ||
| 5/18/2025 | Listed for sale | $789,000+125.4%$140/sqft |
Source: Bright MLS #MDCH2043052 Report a problem | ||
| 9/21/2011 | Sold | $350,000-10.1%$62/sqft |
Source: Public Record Report a problem | ||
| 12/31/2003 | Sold | $389,525$69/sqft |
Source: Public Record Report a problem | ||
Public tax history
| Year | Property taxes | Tax assessment |
|---|---|---|
| 2025 | $8,755 +8.1% | $588,167 +9.1% |
| 2024 | $8,095 +15.5% | $538,933 +10.1% |
| 2023 | $7,008 +3.1% | $489,700 |
| 2022 | $6,795 +3.2% | $489,700 +6.5% |
| 2021 | $6,582 +3.1% | $459,967 +3.3% |
| 2020 | $6,383 -2.6% | $445,100 |
| 2019 | $6,550 +30.2% | $445,100 +4.2% |
| 2018 | $5,031 -20.1% | $427,100 +2.2% |
| 2017 | $6,301 +111.8% | $418,100 +2.5% |
| 2016 | $2,974 | $408,000 +2.5% |
| 2015 | $2,974 | $397,900 +2.6% |
| 2014 | $2,974 | $387,800 |
| 2013 | -- | $387,800 |
| 2012 | -- | $387,800 -7.9% |
| 2011 | -- | $420,860 |
| 2010 | -- | $420,860 |
| 2009 | -- | $420,860 -25.2% |
| 2008 | -- | $562,660 +15.8% |
| 2007 | -- | $485,910 +18.8% |
| 2006 | -- | $409,160 +23.1% |
| 2005 | -- | $332,410 +3.5% |
| 2004 | -- | $321,322 +538.8% |
| 2003 | -- | $50,300 |
Find assessor info on the county website
Neighborhood: 20646
Nearby homes
- $742,300-- bd3 ba4k sqft3020 Wildflower Dr, La Plata, MD 20646Off Market
- $703,2004 bd5 ba5.3k sqft3016 Wildflower Dr, La Plata, MD 20646Off Market
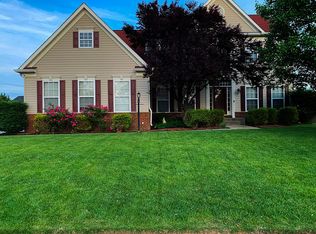
- $639,100-- bd3 ba3.3k sqft1010 Chaff Way, La Plata, MD 20646Off Market
- $566,6004 bd4 ba2.8k sqft3021 Wildflower Dr, La Plata, MD 20646Off Market
- $654,800-- bd3 ba3.7k sqft3014 Wildflower Dr, La Plata, MD 20646Off Market
- $614,1005 bd5 ba3.3k sqft3022 Wildflower Dr, La Plata, MD 20646Off Market
- $667,500-- bd2 ba3.7k sqft1008 Chaff Way, La Plata, MD 20646Off Market
- $680,0004 bd5 ba3.9k sqft104 Reaping Ct, La Plata, MD 20646Off Market
Nearby schools
GreatSchools rating
- 7/10Mary Matula Elementary SchoolGrades: PK-5Distance: 0.7 mi
- 4/10Milton M. Somers Middle SchoolGrades: 6-8Distance: 1.3 mi
- 6/10La Plata High SchoolGrades: 9-12Distance: 0.6 mi
Schools provided by the listing agent
- District: Charles County Public Schools
Source: Bright MLS. This data may not be complete. We recommend contacting the local school district to confirm school assignments for this home.
Get a cash offer in 3 minutes
Find out how much your home could sell for in as little as 3 minutes with a no-obligation cash offer.
Estimated market value
$766,900
Get a cash offer in 3 minutes
Find out how much your home could sell for in as little as 3 minutes with a no-obligation cash offer.
Estimated market value
$766,900
- Maryland
- Charles County
- La Plata
- 20646
- 3018 Wildflower Dr
Nearby cities
Nearby zip codes
Other La Plata Topics
