Skip main navigation
Sold
  • $293,000

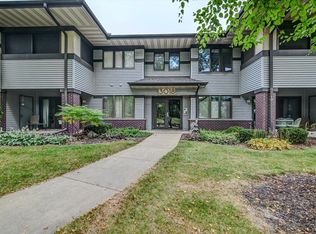
    3018 Yarmouth Greenway Dr APT 210, Fitchburg, WI 53711

    2beds
    1,246sqft
    Condominium
    Built in 1996
    -- sqft lot
    $304,900 Zestimate®
    $235/sqft
    $1,903 Estimated rent

    Home value

    $304,900

    $287,000 - $323,000

    $1,903/mo

    Zestimate® history
    Loading
    Loading...

    Owner options

    List your home for rent

    $1,903/mo

    Rent Zestimate®

    Find your next renter with Zillow Rental Manager. Plus, with online applications, you can quickly screen prospective tenants – for free.

    Learn more

    $1,903/mo

    Rent Zestimate®

    Refinance and save

    $1,968/mo

    Est. payment

    Refinancing to a lower rate could help reduce your monthly payments and save thousands over the life of the loan.

    See today's rates

    $1,968/mo

    Est. payment

    Explore your selling options

    Work with a Zillow partner agent

    Leverage their expertise and Zillow's premium Showcase listings to get your home seen by more buyers.

    Get started

    List with your own agent

    Get your home in front of millions of buyers by listing it on Zillow.

    Learn how to do it

    Sell it yourself

    Take full control of how buyers see your home on Zillow by listing For Sale by Owner (FSBO).

    List your home

    What's special

    This charming top-floor condo is a great opportunity to build equity while living in style. The open-concept living space features updated flooring throughout, adding to the modern aesthetic. Easily transition from warm days on your charming sun porch to chilly evenings near the gas fireplace. The kitchen offers ample cabinetry space and barstool seating. Or, utilize the dining area for a more leisurely meal. Both bedrooms have closet space and lots of natural light, with the primary featuring a walk-in closet. Enjoy in-unit laundry, two underground parking spaces, and a storage unit for extra convenience. Close to the heart of Fitchburg, while being just minutes from Madison via Fish Hatchery Rd, you'll love the centralized living that Yarmouth Woods provides. Schedule a showing today!

    Zillow last checked:

    Listing updated:

    Listed by:

    Chris L Venden,

    Realty Executives Cooper Spransy,

    Dan Miller,

    Realty Executives Cooper Spransy

    Bought with:

    Ryan Parkos, 91209-94

    Coldwell Banker Real Estate Group

    Source: SCWMLS,MLS#: 2006058

    Facts & features

    Interior

    Bedrooms & bathrooms
    • Bedrooms: 2
    • Bathrooms: 2
    • Full bathrooms: 2
    • Main level bathrooms: 2
    Primary bedroom
    • Level: Main
    • Area: 182
    • Dimensions: 13 x 14
    Bedroom 2
    • Level: Main
    • Area: 132
    • Dimensions: 11 x 12
    Dining room
    • Level: Main
    • Area: 90
    • Dimensions: 9 x 10
    Kitchen
    • Features: Breakfast Bar, Dishwasher, Disposal, Microwave, Range/Oven, Refrigerator
    • Level: Main
    • Area: 104
    • Dimensions: 8 x 13
    Living room
    • Level: Main
    • Area: 256
    • Dimensions: 16 x 16
    Heating
    • Forced Air
    Cooling
    • Central Air
    Appliances
    • Included: Washer, Dryer
    • Laundry: Main Level
    Features
    • Walk-In Closet(s), Great room, Storage Unit Inc, At Least 1 tub, Split bedrooms
    • Basement: None
    • Number of fireplaces: 1
    • Fireplace features: 1 fireplace, Gas
    Interior area
    • Total structure area: 1,246
    • Total interior livable area: 1,246 sqft
    • Finished area above ground: 1,246

    Property

    Parking
    • Parking features: Underground, Heated Garage, 2+ spaces assigned, Garage Door Opener
    • Has attached garage: Yes
    Features
    • Patio & porch: Deck/Balcony, Screened
    • Exterior features: Private Entrance
    Details
    • Parcel number: 060904400320
    • Zoning: Res

    Construction

    Type & style
    • Home type: Condo
    • Property subtype: Condominium
    Materials
    • Brick, Stone
    Condition
    • Year built: 1996

    Utilities & green energy

    • Sewer: Public Sewer
    • Water: Public
    • Utilities for property: Cable/Satellite Available

    Community & HOA

    Community
    • Features: Common Green Space, Elevator
    HOA
    • Has HOA: Yes
    • Amenities included: Parking
    • Services included: Common area insurance, Common area maintenance, Hot Water, Reserve fund, Snow Removal, Trash, Water/Sewer
    • HOA fee: $368 monthly
    Location
    • Region: Fitchburg

    Financial & listing details

    • Price per square foot: $235/sqft
    • Tax assessed value: $258,000
    • Annual tax amount: $4,001
    • Date on market: 8/6/2025
    • Listing terms: Arms Length
    • Inclusions: Range/oven, refrigerator, dishwasher, microwave, washer, dryer
    • Exclusions: Seller's personal property

    Price history

    DateEventPrice
    9/5/2025Sold$293,000+2.1%$235/sqft
    Source: Public Record Report a problem
    8/11/2025Contingent$287,000$230/sqft
    Source: WIREX MLS #2006058 Report a problem
    8/6/2025Listed for sale$287,000+59%$230/sqft
    Source: WIREX MLS #2006058 Report a problem
    9/28/2018Sold$180,500-2.4%$145/sqft
    Source: Public Record Report a problem
    9/24/2018Pending sale$184,900$148/sqft
    Source: Century 21 Affiliated #1840930 Report a problem
    9/8/2018Listed for sale$184,900$148/sqft
    Source: Century 21 Affiliated #1840930 Report a problem

    Public tax history

    YearProperty taxesTax assessment
    2024$4,001 -3.2%$238,100 +11.6%
    2023$4,135 +5.2%$213,400
    2022$3,930 -3.3%$213,400 +13.1%
    2021$4,064 +4.6%$188,700
    2020$3,886 +15.5%$188,700 +4.4%
    2019$3,365 0%$180,700 +13.1%
    2018$3,365 -2.5%$159,700 +1.3%
    2017$3,452 +9.3%$157,700 +13.4%
    2016$3,157 +4.2%$139,100 +3.1%
    2015$3,029 +1.4%$134,900 -0.4%
    2014$2,987 -0.8%$135,400 -3.3%
    2013$3,011 +6.5%$140,000 +3.7%
    2012$2,826 -1.4%$135,000 -6.9%
    2011$2,867 $145,000
    2010$2,867 +8.8%$145,000 -1.7%
    2009$2,634 +2.3%$147,500
    2008$2,575 -3.9%$147,500
    2007$2,680 +1.9%$147,500
    2006$2,629 -11.7%$147,500
    2005$2,978 $147,500 +45.5%
    2004$2,978 +1%$101,400
    2003$2,948 +3.8%$101,400
    2002$2,839 +5.9%$101,400
    2001$2,681 +3.1%$101,400
    2000$2,600 $101,400
    Find assessor info on the county website

    Neighborhood: 53711

    Nearby schools

    GreatSchools rating
    Schools provided by the listing agent
    • Elementary: Thoreau
    • Middle: Cherokee Heights
    • High: West
    • District: Madison

    Source: SCWMLS. This data may not be complete. We recommend contacting the local school district to confirm school assignments for this home.

    Get a cash offer in 3 minutes
    Find out how much your home could sell for in as little as 3 minutes with a no-obligation cash offer.
    Estimated market value
    $304,900
    Get a cash offer in 3 minutes
    Find out how much your home could sell for in as little as 3 minutes with a no-obligation cash offer.
    Estimated market value
    $304,900