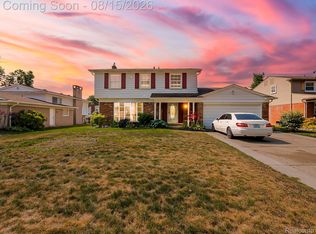
This lovely 4 bedroom Dutch colonial is in the Birmingham School District. The gambrel roof and fresh landscaping create a welcome presence. The home is beautifully maintained, and the most recent updates include: all new windows (2023), new electrical panel (2023), recessed lighting in several rooms (2023), new roof (2020), new disposal (2023), new sump pump with backup (2017). There are beautiful hardwood floors throughout, with only the family room being carpeted (2021). There are 2 full baths on the second floor, one of which is in the primary bedroom. There is a powder room on the first floor. The attached garage offers plenty of storage. You will find the home is light and bright, and ready to move into! A re-fresh in the kitchen may be considered as you tour this nice home.
For sale
$358,000
30180 Northgate Dr, Southfield, MI 48076
4beds
1,860sqft
Single Family Residence
Built in 1966
0.26 Acres Lot
$352,100 Zestimate®
$192/sqft
$-- HOA
What's special
- 1 day |
- 447 |
- 34 |
Zillow last checked:
Listing updated:
Listed by:
Marjorie E Duncan 248-752-8118,
The Agency Hall & Hunter 248-644-3500
Source: Realcomp II,MLS#: 20261065642
Facts & features
Interior
Bedrooms & bathrooms
- Bedrooms: 4
- Bathrooms: 3
- Full bathrooms: 2
- 1/2 bathrooms: 1
Primary bedroom
- Level: Second
- Area: 224
- Dimensions: 16 X 14
Bedroom
- Level: Second
- Area: 130
- Dimensions: 13 X 10
Bedroom
- Level: Second
- Area: 120
- Dimensions: 12 X 10
Bedroom
- Level: Second
- Area: 121
- Dimensions: 11 X 11
Primary bathroom
- Level: Second
- Area: 49
- Dimensions: 7 X 7
Other
- Level: Second
- Area: 56
- Dimensions: 8 X 7
Other
- Level: Entry
- Area: 30
- Dimensions: 6 X 5
Other
- Level: Entry
- Area: 84
- Dimensions: 12 X 7
Dining room
- Level: Entry
- Area: 110
- Dimensions: 11 X 10
Family room
- Level: Entry
- Area: 168
- Dimensions: 14 X 12
Kitchen
- Level: Entry
- Area: 88
- Dimensions: 11 X 8
Living room
- Level: Entry
- Area: 192
- Dimensions: 16 X 12
Heating
- Forced Air, Natural Gas
Appliances
- Included: Dishwasher, Disposal, Dryer, Electric Cooktop, Free Standing Electric Oven, Free Standing Refrigerator, Humidifier, Microwave, Washer
Features
- Basement: Unfinished
- Has fireplace: No
Interior area
- Total interior livable area: 1,860 sqft
- Finished area above ground: 1,860
Property
Parking
- Total spaces: 2
- Parking features: Two Car Garage, Attached, Direct Access
- Attached garage spaces: 2
Features
- Levels: Two
- Stories: 2
- Entry location: GroundLevel
- Patio & porch: Deck, Porch
- Pool features: None
Lot
- Size: 0.26 Acres
- Dimensions: 76 x 146
Details
- Parcel number: 2411253025
- Special conditions: Short Sale No,Standard
Construction
Type & style
- Home type: SingleFamily
- Architectural style: Colonial
- Property subtype: Single Family Residence
Materials
- Brick
- Foundation: Basement, Block
- Roof: Asphalt
Condition
- New construction: No
- Year built: 1966
Utilities & green energy
- Sewer: Public Sewer
- Water: Public
- Utilities for property: Above Ground Utilities, Cable Available
Community & HOA
Community
- Subdivision: CRANBROOK VILLAGENO 10
HOA
- Has HOA: No
Location
- Region: Southfield
Financial & listing details
- Price per square foot: $192/sqft
- Tax assessed value: $67,705
- Annual tax amount: $3,525
- Date on market: 8/19/2026
- Cumulative days on market: 1 day
- Listing agreement: Exclusive Right To Sell
- Listing terms: Cash,Conventional
- Exclusions: Exclusion(s) Do Not Exist
Estimated market value
$352,100
$334,000 - $370,000
$2,637/mo
Price history
| Date | Event | Price |
|---|---|---|
| 8/19/2026 | Listed for sale | $358,000+93.6%$192/sqft |
Source:  Realcomp II #20261065642 Report a problem Realcomp II #20261065642 Report a problem | ||
| 10/19/2009 | Listing removed | $184,900$99/sqft |
Source: REAL ESTATE ONE-NOVI #29114428 Report a problem | ||
| 8/29/2009 | Listed for sale | $184,900$99/sqft |
Source: REAL ESTATE ONE-NOVI #29114428 Report a problem | ||
Public tax history
| Year | Property taxes | Tax assessment |
|---|---|---|
| 2025 | -- | $167,940 +4.4% |
| 2024 | -- | $160,820 +9.1% |
| 2023 | -- | $147,440 +7.7% |
| 2022 | -- | $136,940 +13.7% |
| 2021 | -- | $120,470 +5.7% |
| 2020 | -- | $114,010 +11.1% |
| 2019 | -- | $102,620 +11.2% |
| 2018 | -- | $92,300 +35.4% |
| 2015 | -- | $68,190 +24.8% |
| 2014 | -- | $54,640 -3.7% |
| 2011 | -- | $56,720 -37.3% |
| 2010 | -- | $90,440 |
| 2009 | -- | $90,440 -14.6% |
| 2003 | -- | $105,940 +13.9% |
| 2002 | -- | $93,010 +41.7% |
| 2001 | $3,123 +4.9% | $65,630 +3.2% |
| 2000 | $2,978 | $63,600 |
Find assessor info on the county website
Monthly payment
Est. payment
Payment breakdown
Explore the cost of this home by adjusting the details. Changes won't be saved.Climate risks
Neighborhood: 48076
Nearby schools
GreatSchools rating
- 8/10Greenfield Elementary SchoolGrades: PK-5Distance: 1.3 mi
- 9/10Berkshire Middle SchoolGrades: 6-8Distance: 2.1 mi
- 8/10Wylie E. Groves High SchoolGrades: 9-12Distance: 0.9 mi
- $399,7003 bd2 ba1.5k sqft30190 Northgate Dr, Southfield, MI 48076For Sale

- $313,9003 bd2 ba1.4k sqft30170 Northgate Ln, Southfield, MI 48076Off Market
- $285,7004 bd2 ba1.7k sqft30160 Northgate Ln, Southfield, MI 48076Off Market
- $299,700-- bd1 ba1.8k sqft30200 Northgate Dr, Southfield, MI 48076Off Market
- $326,6004 bd1 ba1.8k sqft30175 Northgate Dr, Southfield, MI 48076Off Market
- $345,8004 bd2 ba2k sqft30185 Northgate Dr, Southfield, MI 48076Off Market
- $327,9004 bd2 ba1.8k sqft30214 Northgate Dr, Southfield, MI 48076Off Market
- $358,8004 bd2 ba1.8k sqft30150 Northgate Ln, Southfield, MI 48076Off Market
A local agent can set up tours, give advice and negotiate with sellers.
Similar homes
- $339,9993 bd2 ba2.4k sqft29444 Candlewood Ln, Southfield, MI 48076For Sale

 MLS ID #20261065848, Thanh Thieu Walker, DOBI Real Estate. Realcomp II
 - $399,7003 bd2 ba1.5k sqft30190 Northgate Dr, Southfield, MI 48076For SaleMLS ID #20261064806, Renee Mamo, Community Choice Realty Inc. Realcomp II
- $349,9994 bd3 ba1.9k sqft21131 Harvard Rd, Southfield, MI 48076For Sale
 MLS ID #20261051016, Peter Shekerdemian, EXP Z Real Estate. Realcomp II
 - $344,9004 bd3 ba1.9k sqft20360 Wildhern St, Southfield, MI 48076For Sale
 MLS ID #20261060979, Robert J Deiz, Keller Williams Home. Realcomp II
 - $345,0004 bd3 ba2.2k sqft16360 E Rutherland St, Southfield, MI 48076For Sale
 MLS ID #26035686, Daniel Wickman, Redfin Corporation. MichRIC
 - $--4 bd2 ba2.3k sqft18226 Roseland Blvd, Lathrup Village, MI 48076AuctionAuction.com 2
- $339,9003 bd3 ba1.8k sqft29540 Sharon Ln, Southfield, MI 48076For Sale
 MLS ID #50216960, Joshua Richter, Real Estate One Inc -SCS. MiRealSource
 - $--3 bd2 ba2.2k sqft29464 Brentwood St, Southfield, MI 48076AuctionXome
- $399,9994 bd3 ba2.6k sqft21333 Dartmouth Dr, Southfield, MI 48076For SaleMLS ID #20261064005, Logan C Wert, Max Broock, REALTORS®-Bloomfield Hills. Realcomp II
- $345,0003 bd3 ba2.5k sqft20291 Lacrosse Ave, Southfield, MI 48076For SaleMLS ID #20261055272, Burt Smith, Caldera Real Estate Group. Realcomp II
- $360,0005 bd3 ba2.5k sqft28835 Murray Crescent Dr, Southfield, MI 48076For SaleMLS ID #20261023326, Olena Drobot, Real Estate One-W Blmfld. Realcomp II
- $--3 bd1 ba1k sqft28525 Selkirk St, Southfield, MI 48076AuctionAuction.com 2
- $--3 bd1 ba1.4k sqft29132 Fairfax St, Southfield, MI 48076AuctionServiceLink Auction
- $299,9003 bd3 ba1.9k sqft30701 Ventura St, Southfield, MI 48076For SaleMLS ID #26038004, Yolanda Smith Charles, Epique Realty. MichRIC
- $359,9003 bd1 ba995 sqft1377 Chapin Ave, Birmingham, MI 48009For SaleMLS ID #20261065207, Donna McManus, Howard Hanna Birmingham. Realcomp II
- $369,9992 bd2 ba1.9k sqft15669 Buckingham Ave, Beverly Hills, MI 48025For SaleMLS ID #20261066309, Frank Yaldo, Wilbanks Real Estate. Realcomp II
- $399,9003 bd2 ba1.4k sqft16031 Buckingham Ave, Beverly Hills, MI 48025For SaleMLS ID #20261065479, Chris G Pero, Max Broock, REALTORS®-Birmingham. Realcomp II
- $255,9003 bd3 ba1.5k sqft29254 Guy St, Southfield, MI 48076For SaleMLS ID #26040983, Dena Green, DMG Realty. MichRIC
- $359,0003 bd1 ba2.3k sqft17028 W Thirteen Mile Rd, Beverly Hills, MI 48025For SaleMLS ID #20261062490, Cheryl Kelly, Pro Realty. Realcomp II
- $395,0004 bd3 ba2.1k sqft26207 Meadowbrook Way, Lathrup Village, MI 48076For SaleMLS ID #20261049456, Keith Biggs, Biggs Group, REALTORS® LLC. Realcomp II
