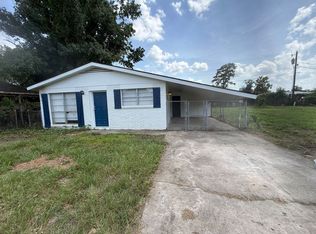
Charming 3-bedroom, 2-bath home offering 1,154 sq. ft. of living space with a warm, rustic character and an inviting open floor plan. Front and rear porches provide welcoming outdoor spaces to relax and unwind. Inside, tall ceilings and abundant natural light enhance the open living, dining, and kitchen areas, while wood flooring, reclaimed plank wood walls, and unique accent details add character throughout. The kitchen features a beaded ceiling and comes equipped with an electric range/oven, dishwasher, microwave hood vent, and refrigerator. All three bedrooms are nicely sized with plenty of natural light, ceiling fans, and wood accent walls that complement the home's rustic style. The hall bath features a tile shower surround with brushed nickel fixtures and hardware. The primary bath adds vintage charm with a cast-iron clawfoot tub and the convenience of dual vanities. With its open layout, distinctive wood details, covered front and rear porches, and comfortable living spaces, this home offers plenty of personality in a manageable footprint. Conveniently located near downtown Walker with easy access to I-12, shopping, dining, schools, and surrounding communities. Trash is provided and grass is maintained by owner.
House for rent
Singlefamily
Available now
No pets
Air conditioner, central air
Electric dryer hookup laundry
Open parking parking
Central
What's special
Inviting open floor planUnique accent detailsReclaimed plank wood wallsFront and rear porchesWarm rustic characterComfortable living spacesAbundant natural light
- 21 days |
- -- |
- -- |
Zillow last checked:
Listing updated:
Travel times

Let’s turn your rent into credit progress
Build credit history with every on-time payment and get credit for the payment you’re already making.
Facts & features
Interior
Bedrooms & bathrooms
- Bedrooms: 3
- Bathrooms: 2
- Full bathrooms: 2
Rooms
- Room types: Bathroom, Bedroom, Dining Room, Kitchen, Living Room, Primary Bathroom, Primary Bedroom
Heating
- Central
Cooling
- Air Conditioner, Central Air
Appliances
- Included: Dishwasher, Microwave Oven, Range Oven, Refrigerator, Stove
- Laundry: Electric Dryer Hookup, Hookups, Inside, Washer Hookup, Washer/Dryer Con Elec
Features
- Ceiling 9'+, Ceiling Fan(s), Crown Molding, Elec Stove Con
- Flooring: Wood
Interior area
- Total interior livable area: 1,154 sqft
Property
Parking
- Parking features: Open
- Has uncovered spaces: Yes
- Details: Contact manager
Features
- Stories: 1
- Exterior features: Ceiling 9'+, Elec Stove Con
Details
- Parcel number: 0331140
Construction
Type & style
- Home type: SingleFamily
- Property subtype: SingleFamily
Condition
- Year built: 1950
Community & HOA
Location
- Region: Walker
Financial & listing details
- Lease term: 12 Months
Nearby apartments for rent


Price history
| Date | Event | Price |
|---|---|---|
| 9/16/2026 | Listed for rent | $1,400$1/sqft |
Source: ROAM MLS #2026017004 Report a problem | ||
| 2/27/2012 | Sold | -- |
Source:  ROAM MLS #201116191 Report a problem ROAM MLS #201116191 Report a problem | ||
| 12/23/2011 | Price change | $18,000-59.3%$16/sqft |
Source: GoHoming #B1116191 H Report a problem | ||
| 10/19/2011 | Listed for sale | $44,175-7%$38/sqft |
Source: Altisource Portfolio Solutions Report a problem | ||
| 9/11/2011 | Listing removed | $47,500$41/sqft |
Source: Altisource Portfolio Solutions Report a problem | ||
| 8/24/2011 | Listed for sale | $47,500$41/sqft |
Source: Altisource Portfolio Solutions Report a problem | ||
| 8/9/2011 | Sold | -- |
Source: Public Record Report a problem | ||