Skip main navigation
Sold for $550,000
  • $550,000

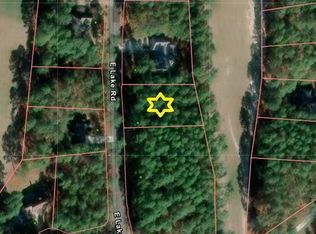
    30181 E Lake Rd, Wagram, NC 28396

    3beds
    2,663sqft
    Single Family Residence
    Built in 2005
    0.95 Acres Lot
    $550,000 Zestimate®
    $207/sqft
    $2,386 Estimated rent

    Home value

    $550,000

    Estimated sales range

    Not available

    $2,386/mo

    Zestimate® history
    Loading
    Loading...

    Owner options

    List your home for rent

    $2,386/mo

    Rent Zestimate®

    Find your next renter with Zillow Rental Manager. Plus, with online applications, you can quickly screen prospective tenants – for free.

    Learn more

    $2,386/mo

    Rent Zestimate®

    Refinance and save

    $4,130/mo

    Est. payment

    Refinancing to a lower rate could help reduce your monthly payments and save thousands over the life of the loan.

    See today's rates

    $4,130/mo

    Est. payment

    Explore your selling options

    Work with a Zillow partner agent

    Leverage their expertise and Zillow's premium Showcase listings to get your home seen by more buyers.

    Get started

    List with your own agent

    Get your home in front of millions of buyers by listing it on Zillow.

    Learn how to do it

    Sell it yourself

    Take full control of how buyers see your home on Zillow by listing For Sale by Owner (FSBO).

    List your home

    What's special

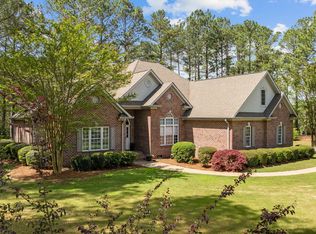
    Seller is offering a 10,000 CONCESSION with an accepted offer and a 1-year GOLF MEMBERSHIP at Deercroft Golf Club! Up to a $2,500 Preferred Lender Credit! Golf-Front Beauty with 3 Beds plus Bonus Suite. Golf-front elegance meets resort-style living in this beautifully renovated, all-brick custom ranch home located in the semi-private, gated Deercroft Golf & Lake Community. Perfectly positioned on the 8th fairway, this home offers timeless craftsmanship, thoughtful upgrades, and exceptional outdoor living. The main level features 3 spacious bedrooms and 2 full baths, including a stunning primary suite with tray ceiling, crown molding, French doors leading to the screened deck, a large walk-in closet, and a spa-style bath with tub and shower combo. Upstairs, a large bonus room with a full bath provides flexible space for a guest suite, office, or media room. The heart of the home is the custom-renovated kitchen, complete with granite countertops, farmhouse sink, custom cabinetry and pantry, breakfast bar, vent hood, tile backsplash, and all major appliances included. Additional interior highlights include fresh paint throughout (including ceilings), added recessed lighting, updated fixtures in the entry, dining room, and breakfast room, custom built-in cabinets and fireplace with new logs in the living room, decorative arches in the dining room, living room, and kitchen, and a fully renovated primary bath completed in 2024. Step outside to enjoy enhanced outdoor living with an expanded paver patio, enclosed porch with new fan and lighting, new exterior lighting, wood shutters with hardware, fencing, irrigation system, and beautifully refreshed landscaping. Major system upgrades include 2 new HVAC units (2024), a new electric hot water heater, owned in-ground propane tank, well for irrigation, and a recently pumped septic system (2025). The crawlspace foundation offers durability, and the attic provides ample storage. The oversized garage includes 2 bays for vehicles and a 3rd bay ideal for a mower or golf cart, plus power already in place for adding a jacuzzi to the enclosed patio.Residents of Deercroft enjoy an active lifestyle with access to a paved roads for electric golf carts, waking, and biking, a community pool, RV/Boat storage, boat launch, a sandy beach, sports courts for tennis, pickle ball and basketball, charcoal grills, picnic area, lake for fishing, swimming, electric boating, kayaking, canoeing, playground, and clubhouse - making this home not just a place to live, but a place to truly enjoy exceptional amenities.

    Zillow last checked:

    Listing updated:

    Listed by:

    SUE CALEGAN,

    LPT REALTY LLC

    Bought with:

    MAGALIE ORMOND, 317082

    ONNIT REALTY GROUP

    Source: LPRMLS,MLS#: 756340MLS LogoOriginating MLS: Longleaf Pine Realtors

    Facts & features

    Interior

    Bedrooms & bathrooms
    • Bedrooms: 3
    • Bathrooms: 3
    • Full bathrooms: 3
    Heating
    • Fireplace(s), Heat Pump
    Cooling
    • Central Air, Electric
    Appliances
    • Included: Dishwasher, Electric Range, Microwave, Refrigerator, Stainless Steel Appliance(s)
    • Laundry: Main Level
    Features
    • Breakfast Bar, Cathedral Ceiling(s), Dining Area, Separate/Formal Dining Room, Double Vanity, Granite Counters, Jetted Tub, Primary Downstairs, Tub Shower, Vaulted Ceiling(s)
    • Flooring: Laminate, Wood
    • Basement: Crawl Space
    • Number of fireplaces: 1
    • Fireplace features: Gas, Living Room
    Interior area
    • Total interior livable area: 2,663 sqft

    Property

    Parking
    • Total spaces: 3
    • Parking features: Attached, Garage
    • Attached garage spaces: 3
    Features
    • Levels: One and One Half
    • Patio & porch: Front Porch, Patio, Porch, Screened
    • Exterior features: Fence, Fire Pit, Sprinkler/Irrigation, Propane Tank - Owned, Porch, Patio
    • Fencing: Yard Fenced
    • Frontage type: Golf Course
    Lot
    • Size: 0.95 Acres
    • Dimensions: 212 x 180 x 212 x 180
    Details
    • Parcel number: 030433A17036
    • Special conditions: None

    Construction

    Type & style
    • Home type: SingleFamily
    • Architectural style: One and One Half Story
    • Property subtype: Single Family Residence
    Materials
    • Brick Veneer
    Condition
    • New construction: No
    • Year built: 2005

    Utilities & green energy

    • Sewer: Septic Tank
    • Water: Public

    Community & HOA

    Community
    • Features: Clubhouse, Community Pool, Golf, Gated
    • Security: Gated Community
    • Subdivision: Deercroft
    HOA
    • Has HOA: Yes
    • HOA fee: $560 annually
    • HOA name: Deercroft Hoa
    Location
    • Region: Wagram

    Financial & listing details

    • Price per square foot: $207/sqft
    • Tax assessed value: $312,990
    • Annual tax amount: $3,340
    • Date on market: 1/26/2026
    • Cumulative days on market: 120 days
    • Listing terms: New Loan
    • Inclusions: None
    • Exclusions: None
    • Ownership: More than a year
    • Road surface type: Paved

    Price history

    DateEventPrice
    7/31/2026Sold$550,000-3.2%$207/sqft
    Source: LPRMLS #756340 Report a problem
    5/22/2026Pending sale$568,000$213/sqft
    Source: Hive MLS #100550677 Report a problem
    4/6/2026Price change$568,000-3.4%$213/sqft
    Source: Hive MLS #100550677 Report a problem
    1/25/2026Listed for sale$588,000+71.9%$221/sqft
    Source: Hive MLS #100550677 Report a problem
    6/7/2021Sold$342,000-0.9%$128/sqft
    Source: Agent Provided Report a problem
    3/30/2021Listed for sale$345,000$130/sqft
    Source: MCR #205129 Report a problem

    Public tax history

    YearProperty taxesTax assessment
    2025$3,340 $312,990
    2024$3,340 $312,990
    2023$3,340 $312,990
    2022$3,340 $312,990 +12.4%
    2021-- $278,370
    2020-- $278,370
    2019$3,008 $278,370 -1.9%
    2018$3,008 $283,890
    2017-- $283,890
    2016-- $283,890
    2015$3,123 +1.8%$283,890
    2014$3,066 --
    2013-- $283,890
    2012-- $283,890
    2011-- --
    2010-- $230,800
    2009-- $230,800
    2008-- $230,800
    2007-- $230,800
    Find assessor info on the county website

    Neighborhood: 28396

    Nearby schools

    GreatSchools rating
    Schools provided by the listing agent
    • Middle: Scotland County Schools
    • High: Scotland County Schools

    Source: LPRMLS. This data may not be complete. We recommend contacting the local school district to confirm school assignments for this home.

    Get pre-qualified for a loan
    At Zillow Home Loans, we can pre-qualify you in as little as 5 minutes with no impact to your credit score.

    An equal housing lender. NMLS #10287.