Skip main navigation
Sold for $525,000
  • $525,000

    30182 Magnolia Dr, New Hudson, MI 48165

    4beds
    2,522sqft
    Single Family Residence
    Built in 2007
    0.5 Acres Lot
    $539,000 Zestimate®
    $208/sqft
    $3,646 Estimated rent

    Home value

    $539,000

    $507,000 - $571,000

    $3,646/mo

    Zestimate® history
    Loading
    Loading...

    Owner options

    List your home for rent

    $3,646/mo

    Rent Zestimate®

    Find your next renter with Zillow Rental Manager. Plus, with online applications, you can quickly screen prospective tenants – for free.

    Learn more

    $3,646/mo

    Rent Zestimate®

    Refinance and save

    $3,759/mo

    Est. payment

    Refinancing to a lower rate could help reduce your monthly payments and save thousands over the life of the loan.

    See today's rates

    $3,759/mo

    Est. payment

    Explore your selling options

    Work with a Zillow partner agent

    Leverage their expertise and Zillow's premium Showcase listings to get your home seen by more buyers.

    Get started

    List with your own agent

    Get your home in front of millions of buyers by listing it on Zillow.

    Learn how to do it

    Sell it yourself

    Take full control of how buyers see your home on Zillow by listing For Sale by Owner (FSBO).

    List your home

    What's special

    Brazilian tiger hardwood floorsRecessed lightsLarge lotNew deckGranite countertops
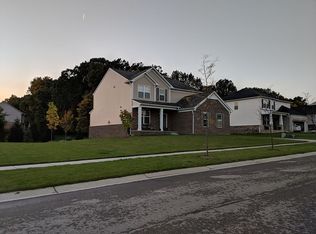
    Beautifully maintained colonial with a daylight basement, large lot that cost a premium from the builder, 9 foot basement walls, three piece rough plumbing in basement for future bathroom, stone fireplace with raised hearth, Brazilian Tiger hardwood floors, recessed lights, granite countertops, hardwood floors throughout, Rid-O-Rust system for the lawn sprinklers to eliminate the orange staining ...and much more. RECENT IMPROVEMENTS: New carpeting, new furnace with central air, new hot water tank, new deck. Subject property is located very close to Kensington Metro Park and Island Lake State Recreation. See aerial photo with subject property and lake in the distance. All measurements are estimates.

    Zillow last checked:

    Listing updated:

    Listed by:

    Eric D Lowery 855-350-8100,

    Fortress Real Estate LLC

    Bought with:

    Sandra Brincat, 6501408848

    Golden Key Realty

    Source: Realcomp II,MLS#: 20251048050MLS Logo

    Facts & features

    Interior

    Bedrooms & bathrooms
    • Bedrooms: 4
    • Bathrooms: 3
    • Full bathrooms: 2
    • 1/2 bathrooms: 1
    Primary bedroom
    • Level: Second
    • Area: 196
    • Dimensions: 14 X 14
    Bedroom
    • Level: Second
    • Area: 110
    • Dimensions: 11 X 10
    Bedroom
    • Level: Second
    • Area: 132
    • Dimensions: 11 X 12
    Bedroom
    • Level: Second
    • Area: 154
    • Dimensions: 14 X 11
    Primary bathroom
    • Level: Second
    • Area: 100
    • Dimensions: 10 X 10
    Other
    • Level: Second
    • Area: 60
    • Dimensions: 6 X 10
    Other
    • Level: Entry
    • Area: 36
    • Dimensions: 6 X 6
    Other
    • Level: Entry
    • Area: 156
    • Dimensions: 13 X 12
    Dining room
    • Level: Entry
    • Area: 168
    • Dimensions: 12 X 14
    Family room
    • Level: Entry
    • Area: 320
    • Dimensions: 20 X 16
    Kitchen
    • Level: Entry
    • Area: 168
    • Dimensions: 12 X 14
    Library
    • Level: Entry
    • Area: 150
    • Dimensions: 15 X 10
    Living room
    • Level: Entry
    • Area: 180
    • Dimensions: 12 X 15
    Heating
    • Forced Air, Natural Gas
    Cooling
    • Attic Fan, Ceiling Fans, Central Air
    Appliances
    • Included: Dishwasher, Disposal, Electric Cooktop, Free Standing Electric Oven, Free Standing Refrigerator, Humidifier, Microwave
    Features
    • Basement: Daylight,Unfinished
    • Has fireplace: Yes
    • Fireplace features: Family Room, Gas
    Interior area
    • Total interior livable area: 2,522 sqft
    • Finished area above ground: 2,522

    Property

    Parking
    • Total spaces: 2
    • Parking features: Two Car Garage, Attached, Electricityin Garage, Oversized
    • Attached garage spaces: 2
    Features
    • Levels: Two
    • Stories: 2
    • Entry location: GroundLevel
    • Pool features: None
    Lot
    • Size: 0.5 Acres
    • Dimensions: 200 x 128
    Details
    • Parcel number: 2104301063
    • Special conditions: Short Sale No,Standard

    Construction

    Type & style
    • Home type: SingleFamily
    • Architectural style: Colonial
    • Property subtype: Single Family Residence
    Materials
    • Brick, Vinyl Siding
    • Foundation: Basement, Poured, Sump Pump
    • Roof: Asphalt
    Condition
    • New construction: No
    • Year built: 2007

    Utilities & green energy

    • Electric: Circuit Breakers
    • Sewer: Public Sewer
    • Water: Well

    Community & HOA

    Community
    • Subdivision: ARBORS OF LYON CONDO
    HOA
    • Has HOA: Yes
    • HOA fee: $350 annually
    Location
    • Region: New Hudson

    Financial & listing details

    • Price per square foot: $208/sqft
    • Tax assessed value: $162,380
    • Annual tax amount: $5,092
    • Date on market: 10/22/2025
    • Cumulative days on market: 83 days
    • Listing agreement: Exclusive Right To Sell
    • Listing terms: Cash,Conventional,FHA,Va Loan

    Price history

    DateEventPrice
    12/2/2025Sold$525,000-0.2%$208/sqft
    Source: Realcomp II #20251048050 Report a problem
    11/2/2025Pending sale$525,900$209/sqft
    Source: Realcomp II #20251048050 Report a problem
    10/25/2025Listed for sale$525,900-1.5%$209/sqft
    Source: Realcomp II #20251048050 Report a problem
    10/15/2025Listing removed$533,900$212/sqft
    Source: Realcomp II #20251032159 Report a problem
    10/6/2025Price change$533,900-1.8%$212/sqft
    Source: Realcomp II #20251032159 Report a problem
    9/22/2025Price change$543,900-2.7%$216/sqft
    Source: Realcomp II #20251032159 Report a problem
    8/31/2025Listed for sale$559,000$222/sqft
    Source: Realcomp II #20251032159 Report a problem
    8/24/2025Listing removed$559,000$222/sqft
    Source: Realcomp II #20251022072 Report a problem
    8/18/2025Price change$559,000-1.9%$222/sqft
    Source: Realcomp II #20251022072 Report a problem
    8/5/2025Listed for sale$569,900+70.2%$226/sqft
    Source: Realcomp II #20251022072 Report a problem
    11/13/2007Sold$334,900$133/sqft
    Source: Public Record Report a problem

    Public tax history

    YearProperty taxesTax assessment
    2024$4,806 +5%$222,320 +9%
    2023$4,578 +9.4%$203,870 +6.4%
    2022$4,183 +0.8%$191,680 +3.2%
    2021$4,152 $185,740 -1.1%
    2020-- $187,870 +3.7%
    2019$4,218 +0.3%$181,150 +8.4%
    2018$4,204 -0.4%$167,140 +2%
    2017$4,220 $163,900 -2.8%
    2016$4,220 $168,580 +14.9%
    2015-- $146,690 +11.7%
    2014-- $131,370 +0.2%
    2011-- $131,110 +8.2%
    2010$3,997 -15.3%$121,130 -25.9%
    2009$4,718 $163,530
    Find assessor info on the county website

    Neighborhood: 48165

    Nearby schools

    GreatSchools rating
    Get a cash offer in 3 minutes
    Find out how much your home could sell for in as little as 3 minutes with a no-obligation cash offer.
    Estimated market value
    $539,000
    Get a cash offer in 3 minutes
    Find out how much your home could sell for in as little as 3 minutes with a no-obligation cash offer.
    Estimated market value
    $539,000